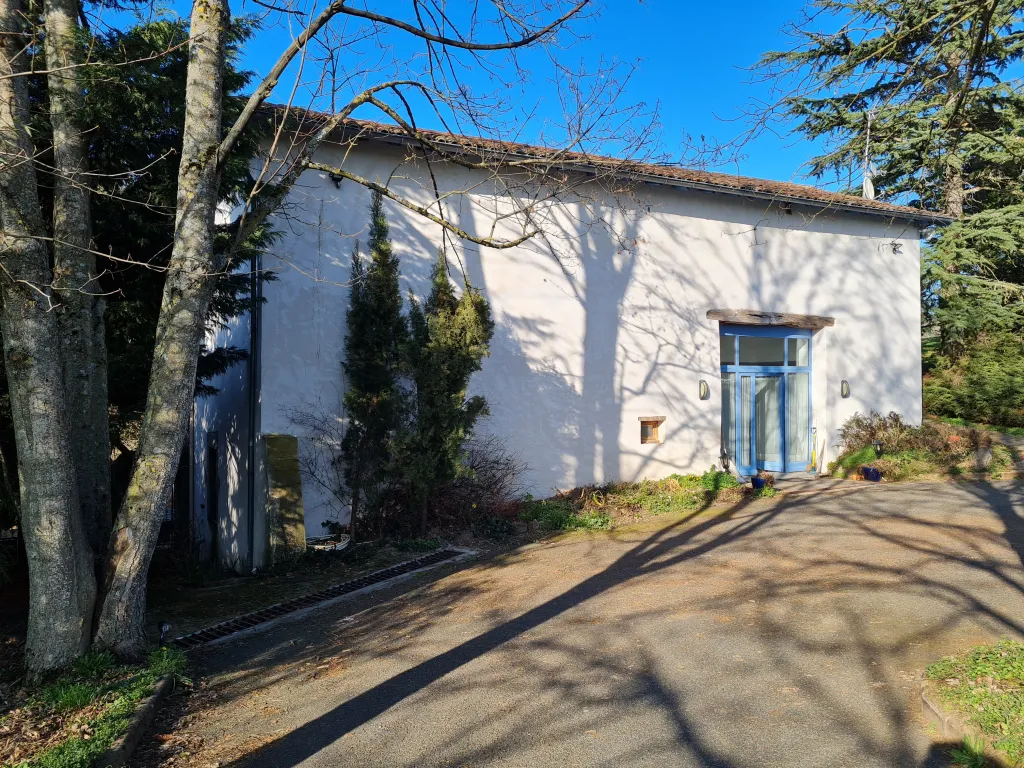
Vue d'arrivée sur la propriété — Maison intimiste en pleine nature
HOUSE FOR SALE

Intimate 300 m² house surrounded by nature

This charming, intimate 300-square-meter house, located about 1 hour from Lyon, is nestled in a 5,000 m² wooded park, with a swimming pool and relaxation areas connected to the surrounding nature.

300 m²
Living area
5,000 m²
Wooded park
4
Bedrooms
1h
From Lyon
The Property

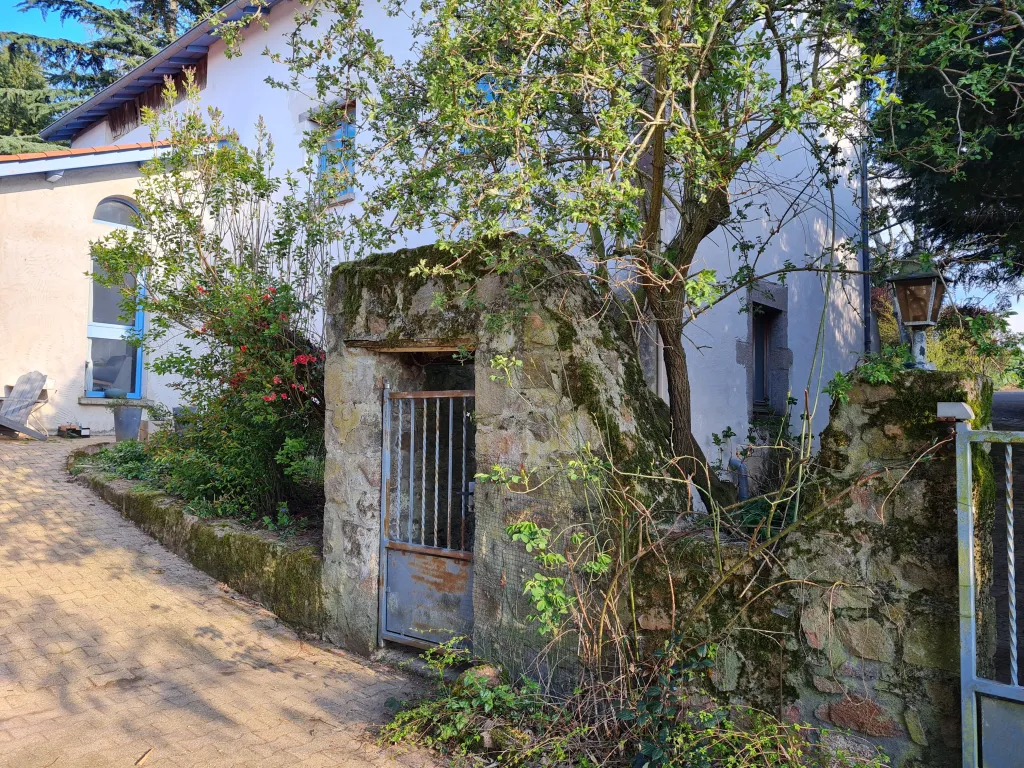
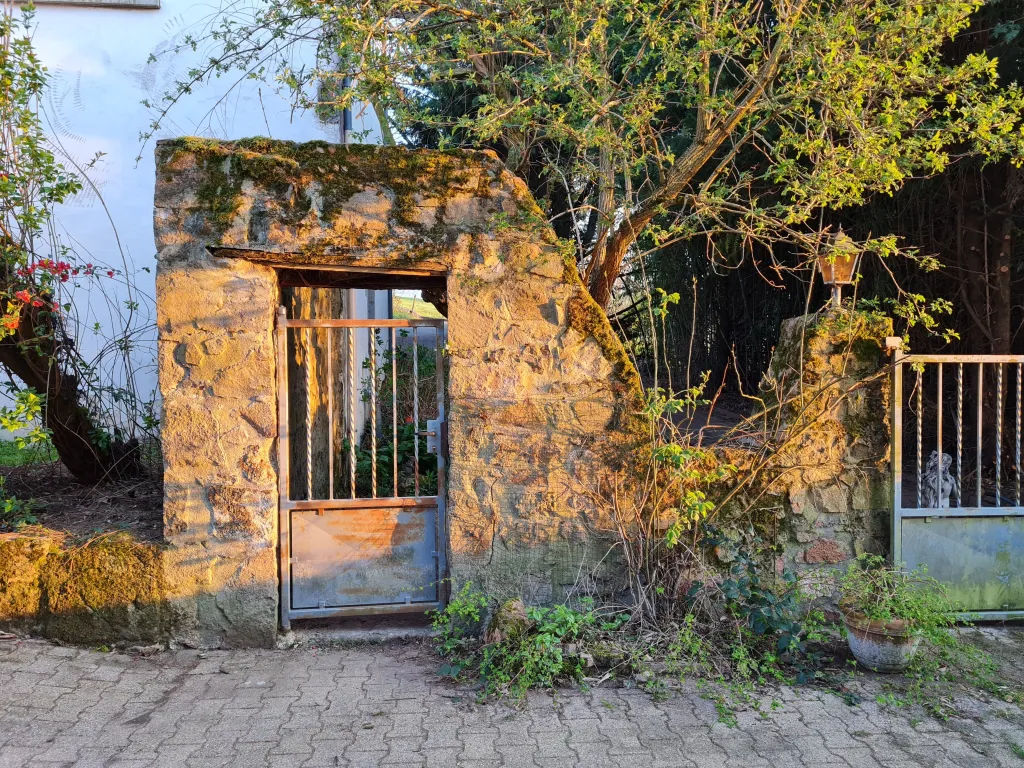
View arriving at the property

Vue en arrivant sur la propriété
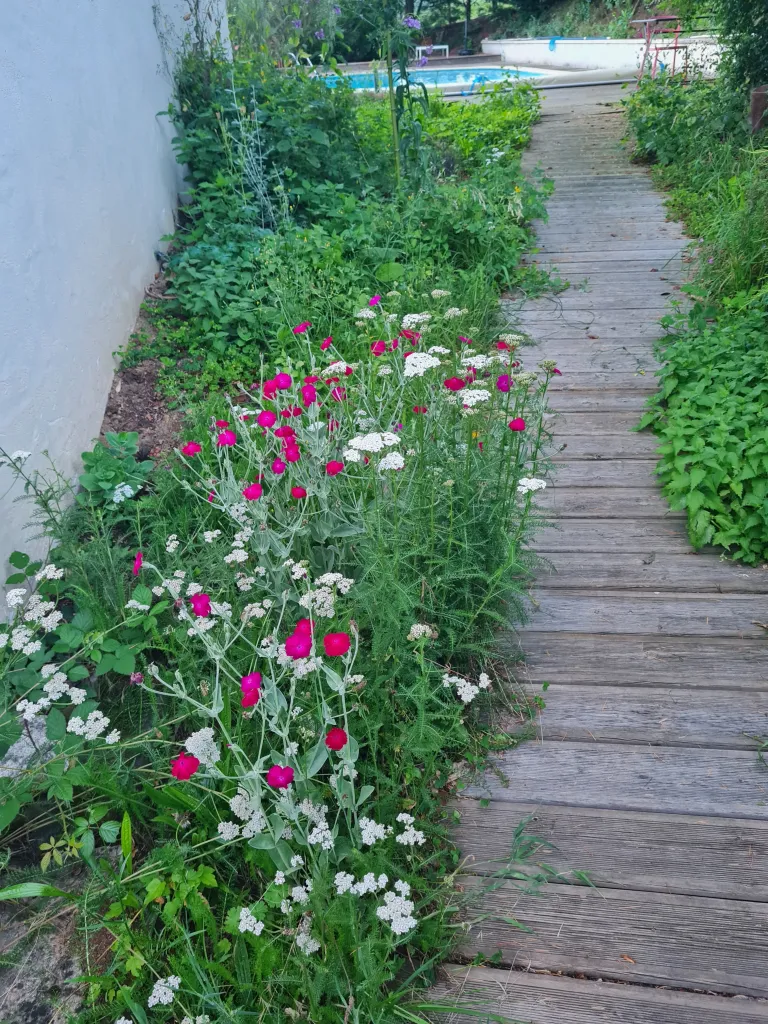
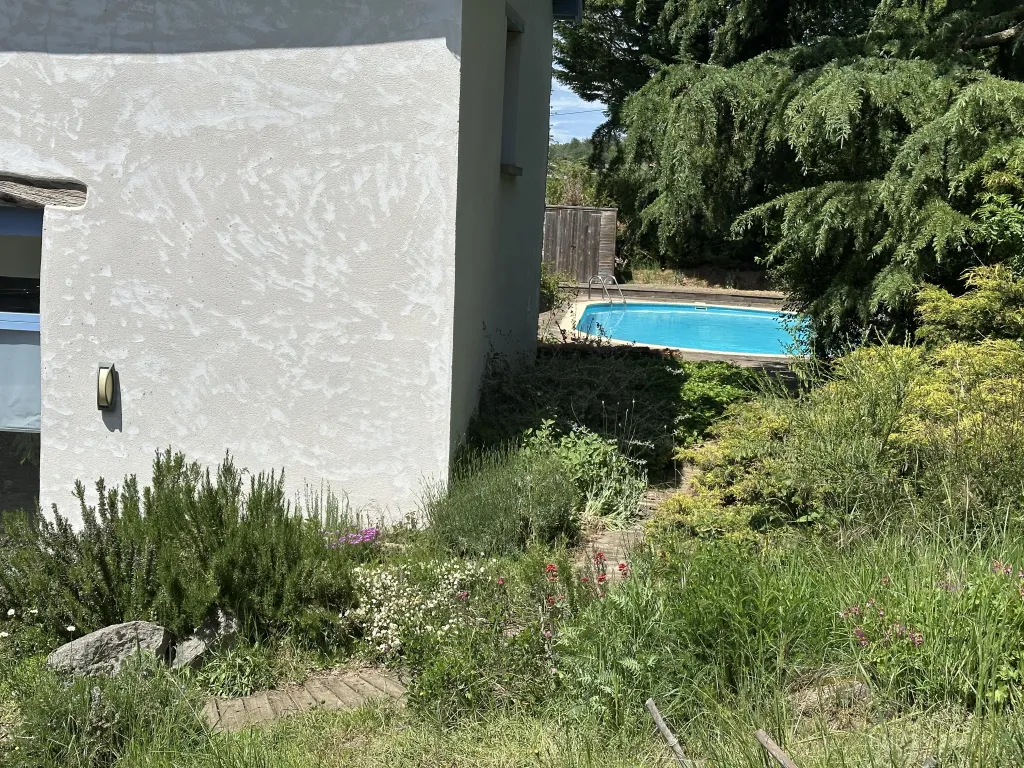
To the right of the house, a path lined with lavender, flowers, and rosemary leads to the swimming pool. This swimming area is also accessible from the living room.
Chemin bordé de lavandes vers la piscine Vue de la piscine et de la maison
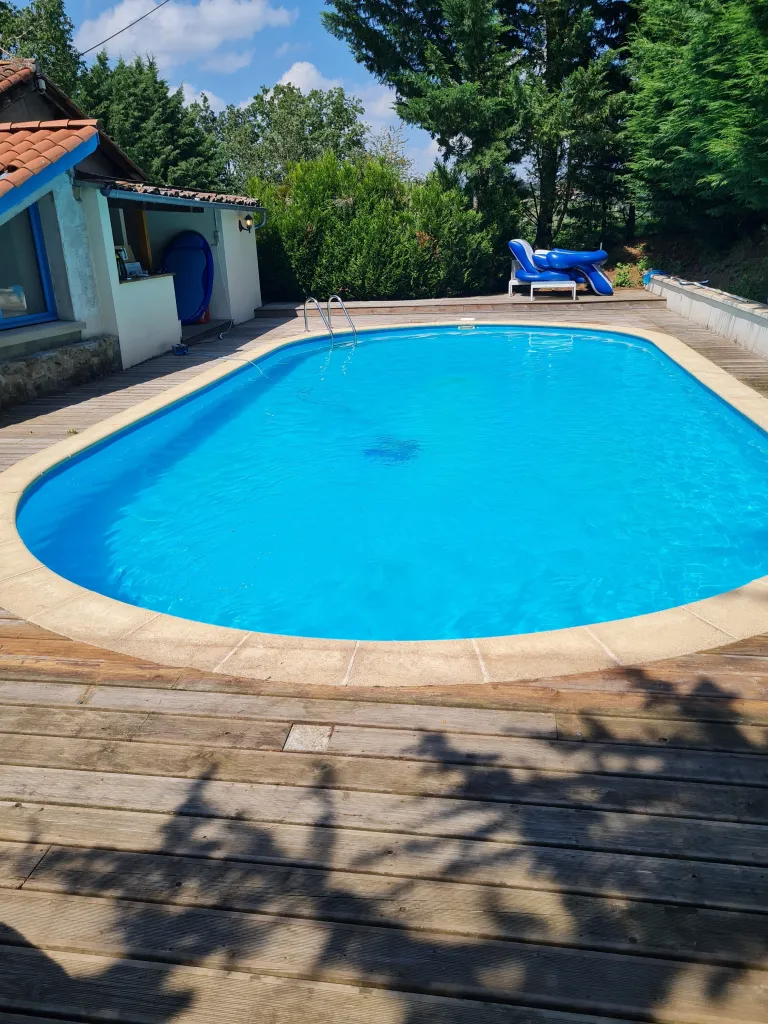
The swimming pool, bordered by pines and high hedges, allows you to spend exquisite moments by the water, with friends or alone to recharge away from the hustle and bustle.
Vue de la piscine

Architecture

The U-shaped house

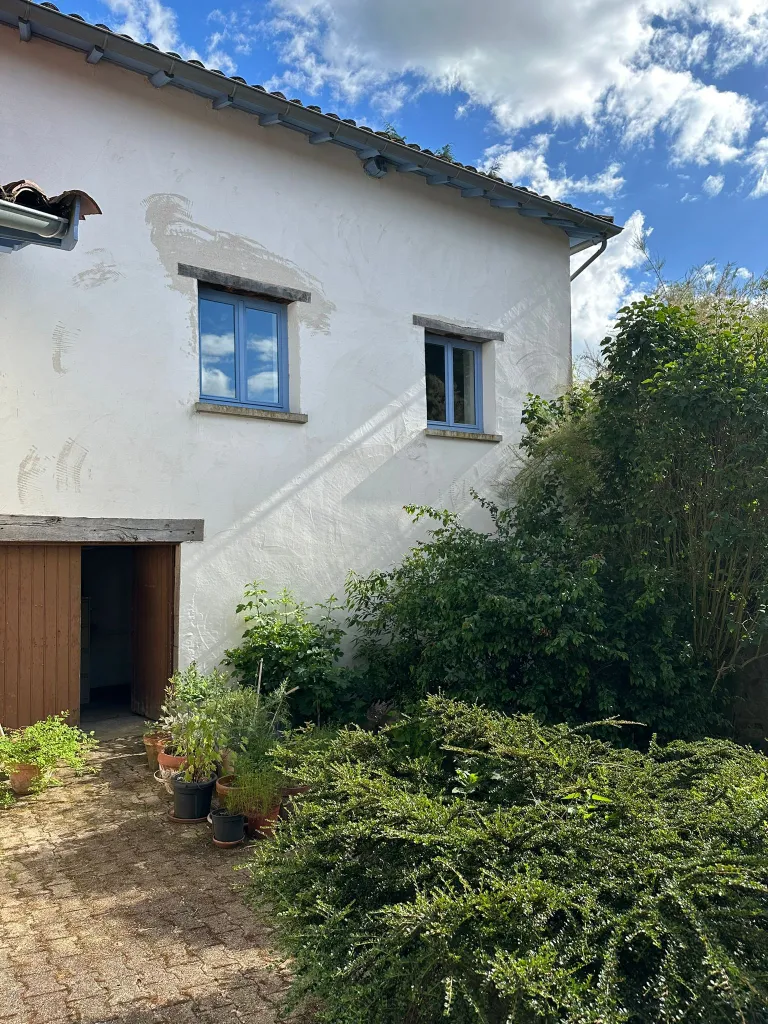
The house is structured in a "U" shape overlooking the surrounding countryside. It consists of three main buildings, connected to each other by a bright 55 m² living space, illuminated by multiple windows of various shapes and sizes.


Interior

The main entrance

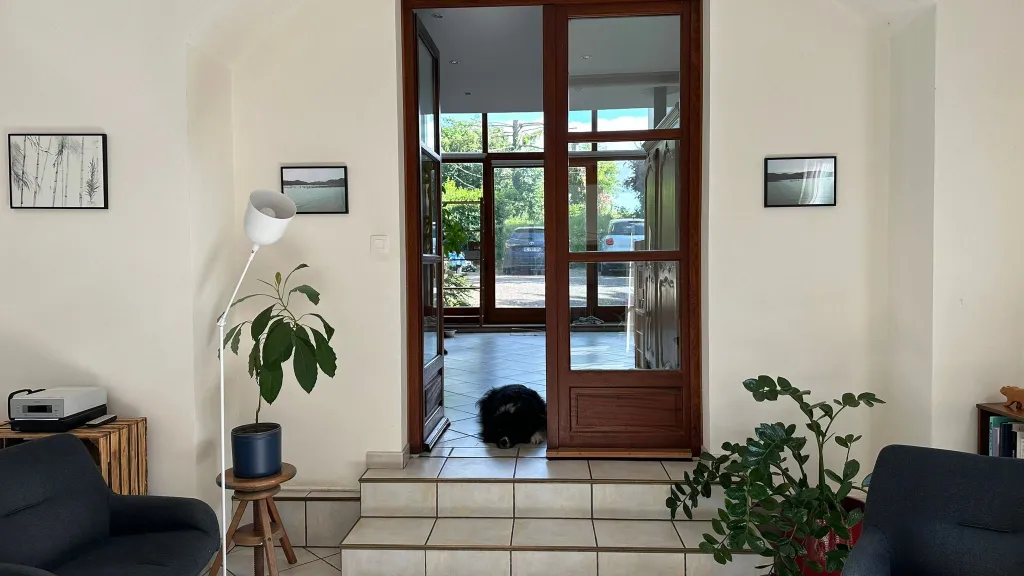
The entrance features a +30 m² space, with a discreet and elegant stove, which heats the multipurpose room upstairs and the bedroom.
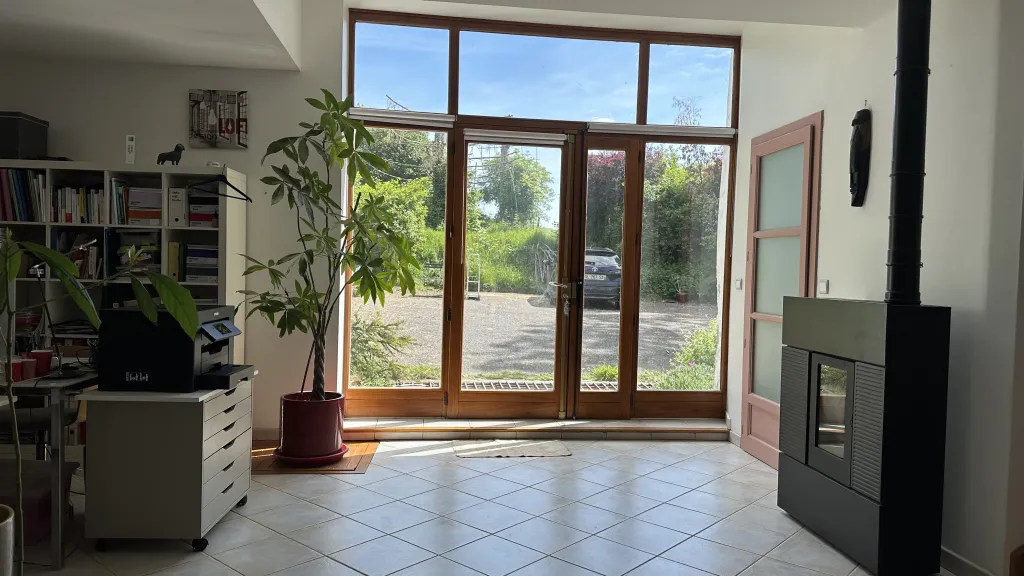
Entrée principale lumineuse avec poêle
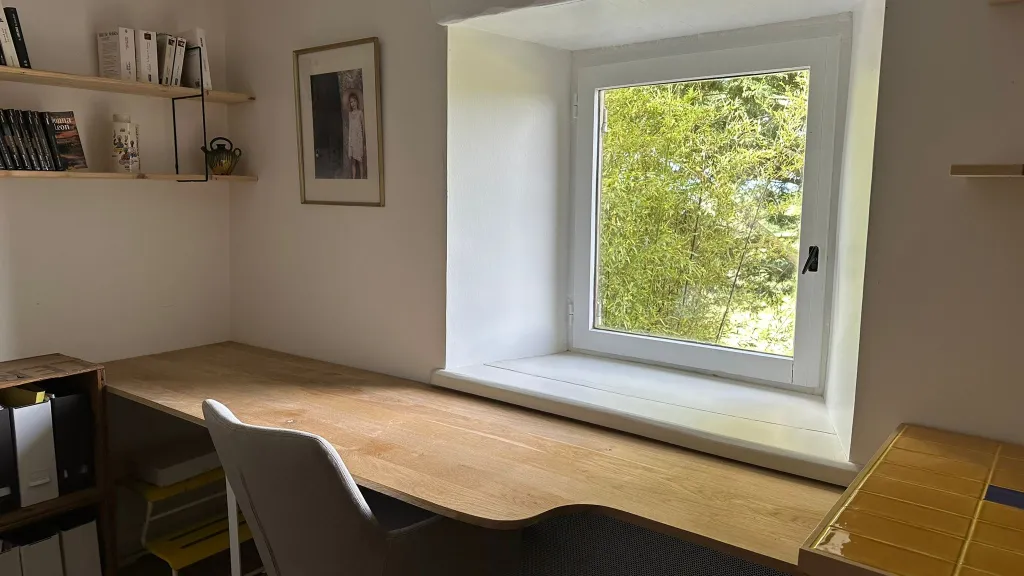
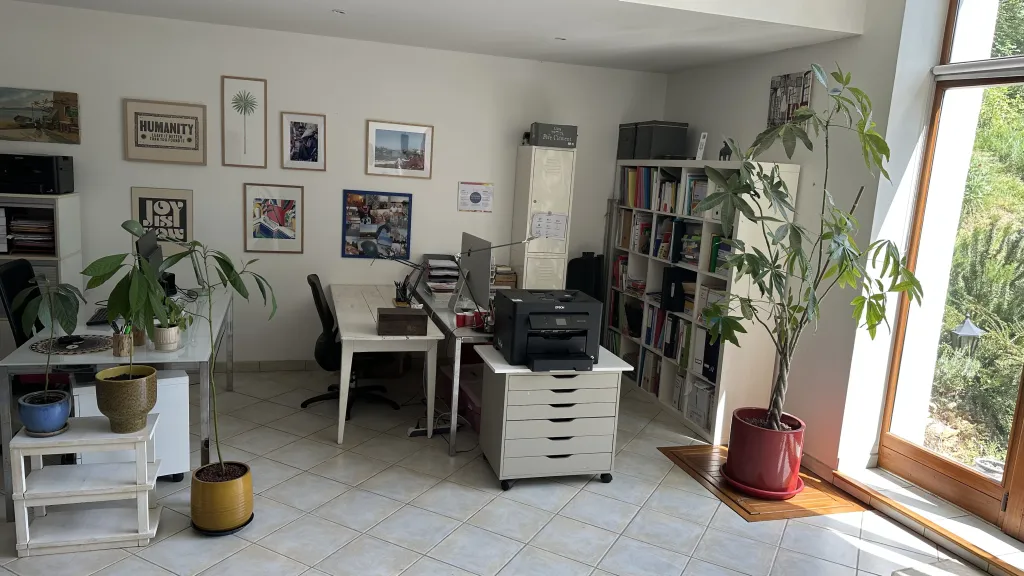
This space is very large and bright, and currently includes several workspaces that allow remote workers to enjoy the view of nature.
Espace de travail avec vue nature
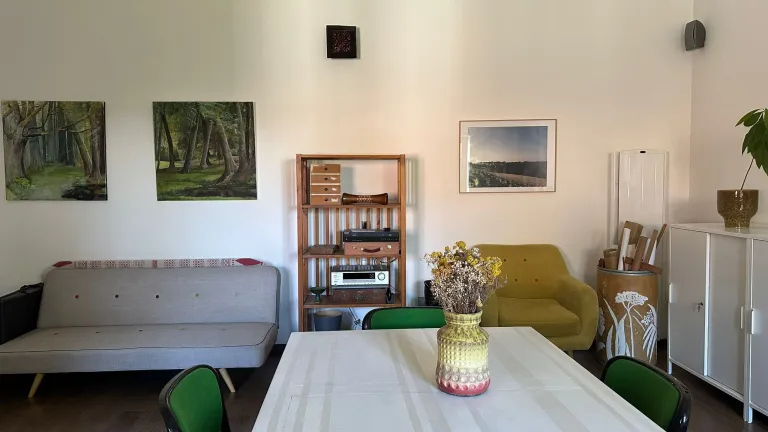
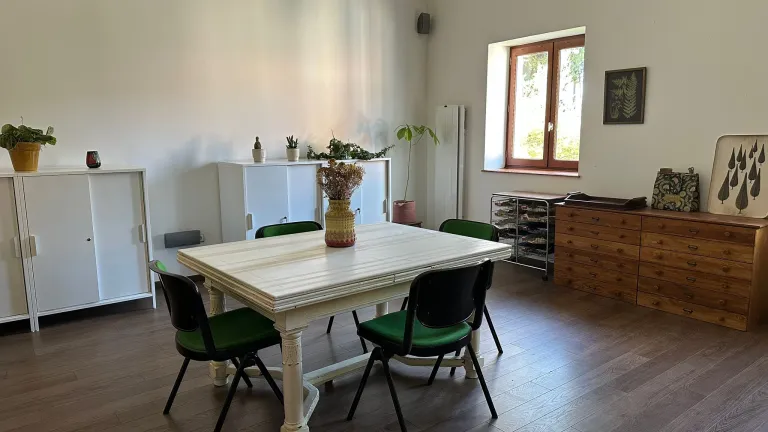
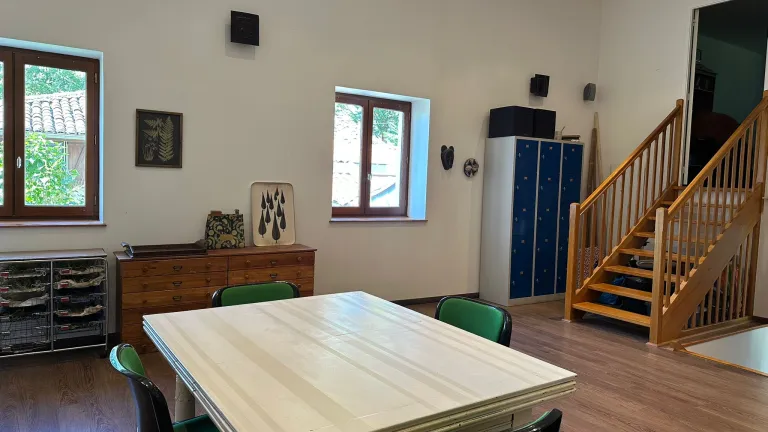
A staircase leads to the multipurpose room (40 m²), located upstairs. The layout possibilities are endless: playroom, meeting room with projection equipment, creative space, or cinema projection room...
Salle polyvalente — vue 1 Salle polyvalente — vue 2
Salle polyvalente — vue 3 Salle polyvalente — vue 4
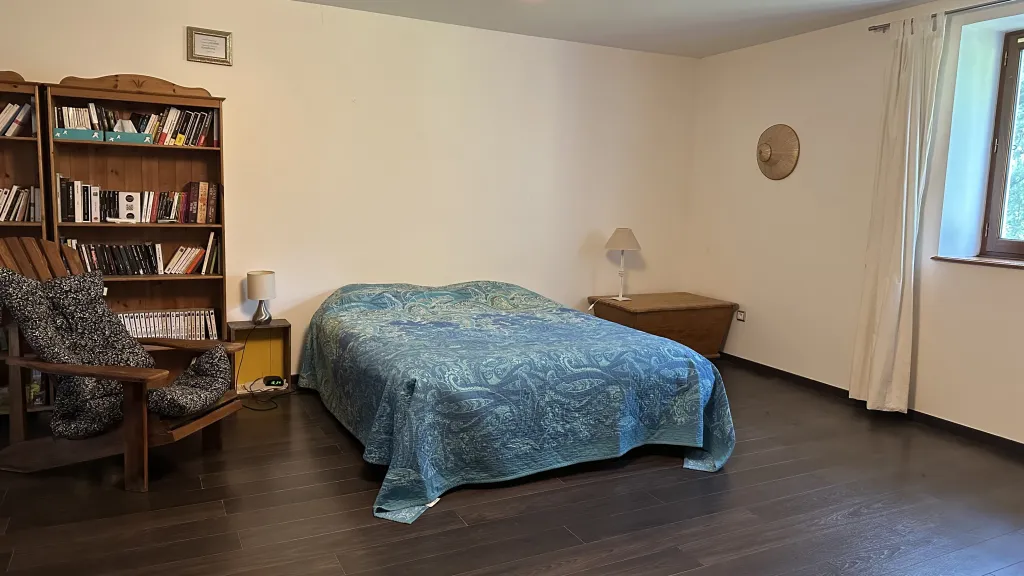
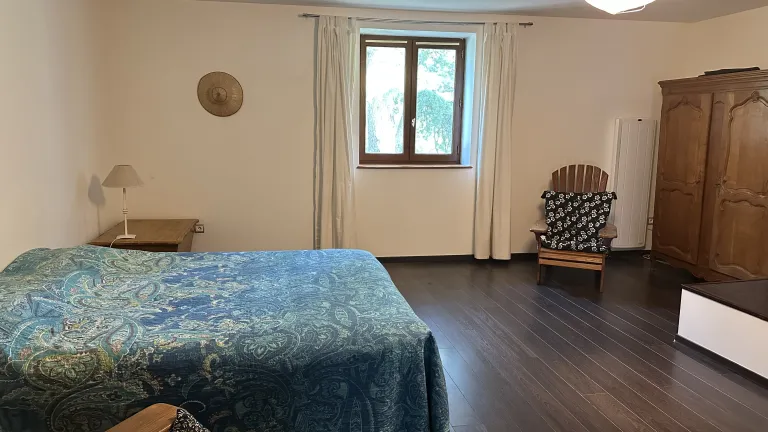
The staircase (visible on the right) leads to a 35 m² bedroom, which can be converted into a dormitory, a meditation practice room, a master bedroom, or any other use.
Chambre zen avec lit et bibliothèque Chambre zen — autre vue
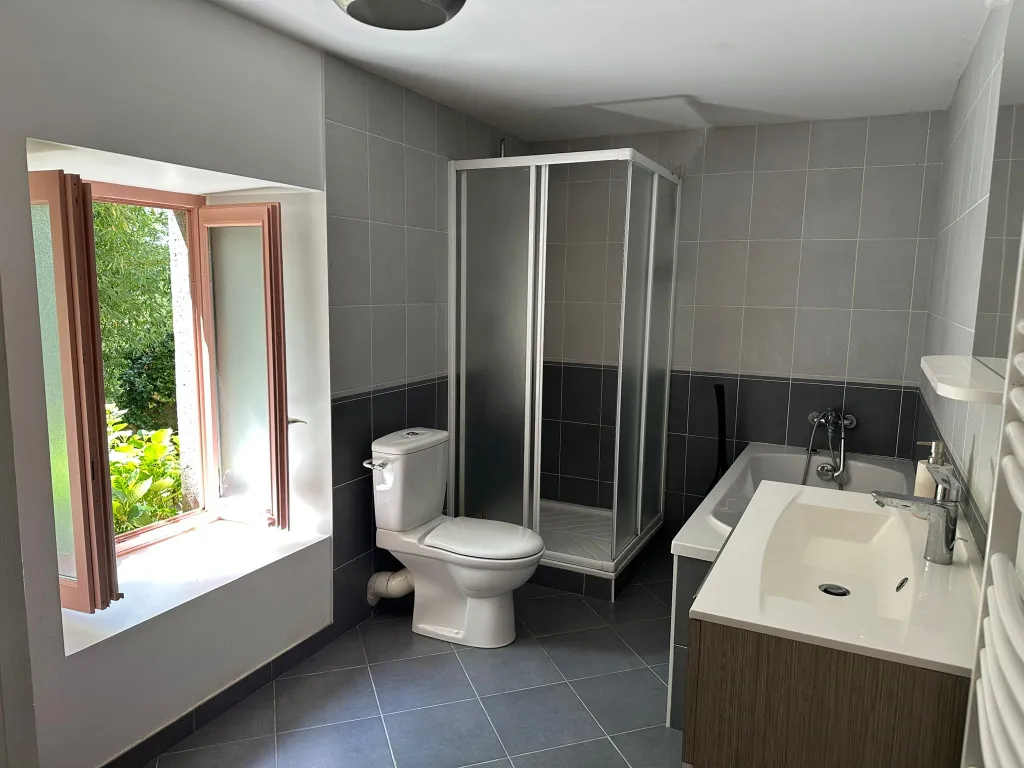
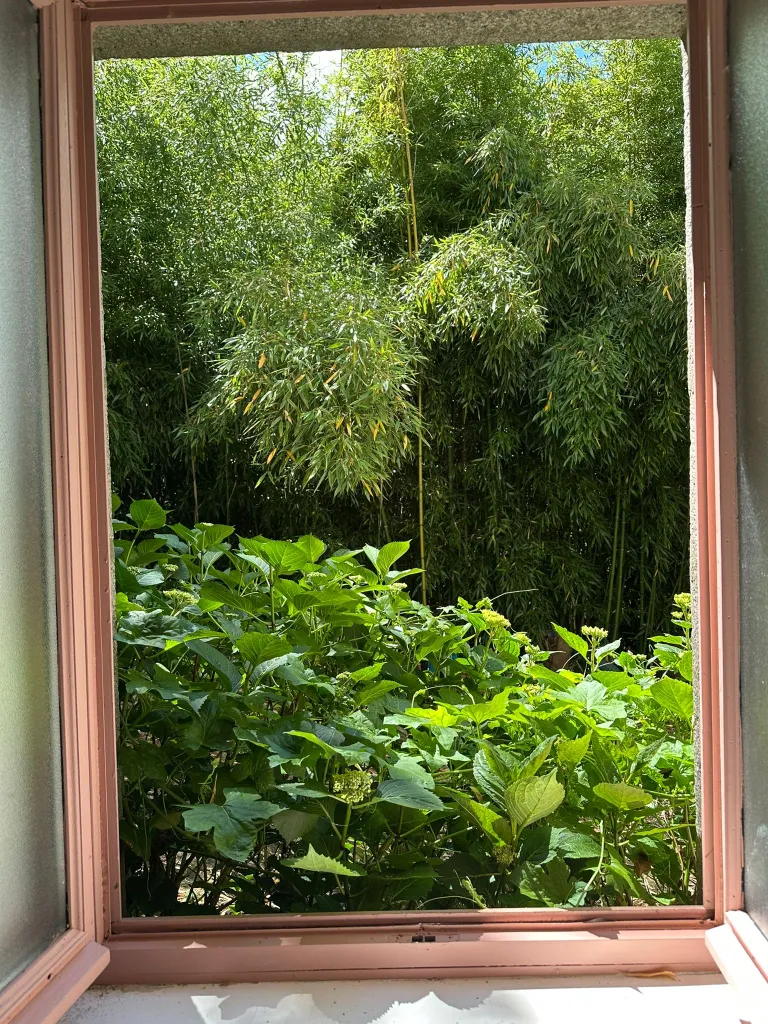
On the lower level are a laundry room, a storage space, and a bathroom (10 m²), whose window overlooks a bamboo grove.
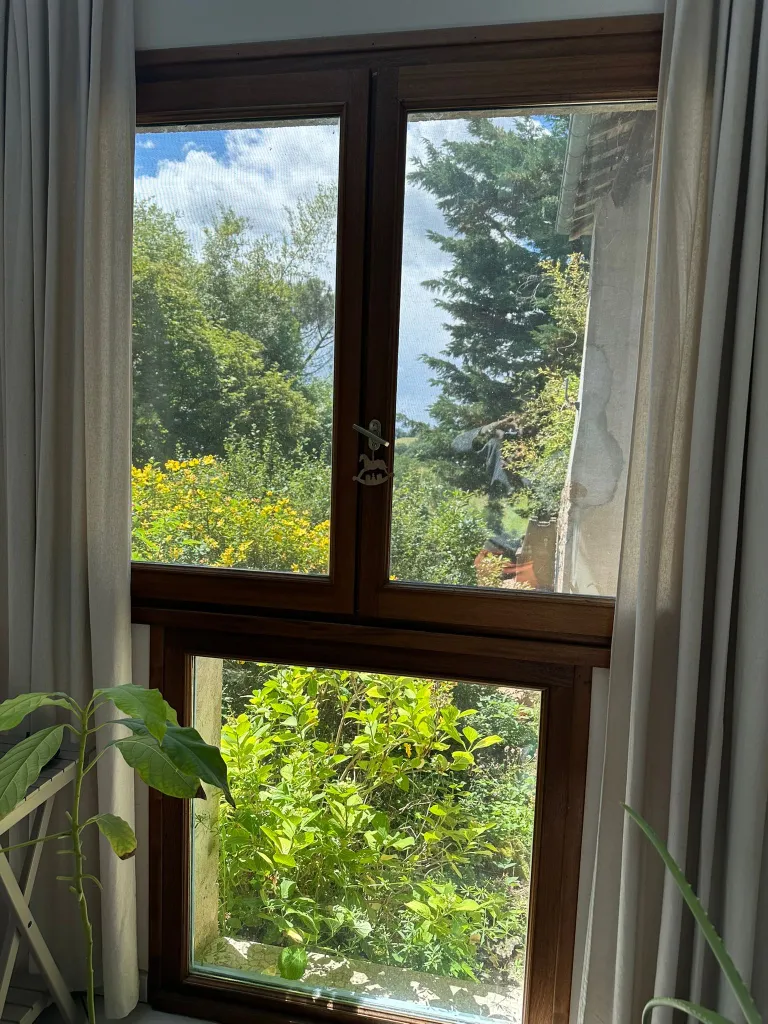
Salle de bain vue sur la bambouseraie
View from the bathroom overlooking the bamboo grove and a hydrangea hedge...
Salle de bain — espace complet
Here we are back in the entrance hall to visit the living space.

Heart of the house

The living space

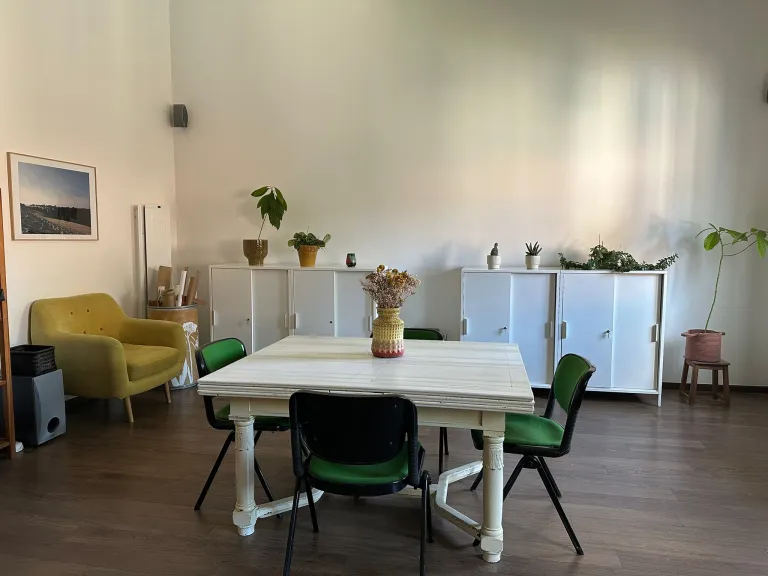
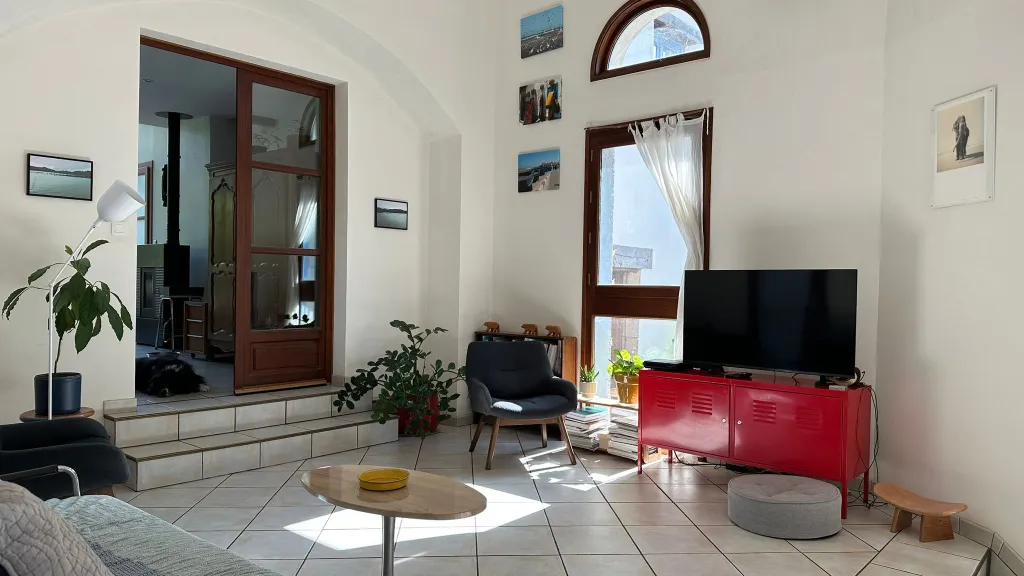
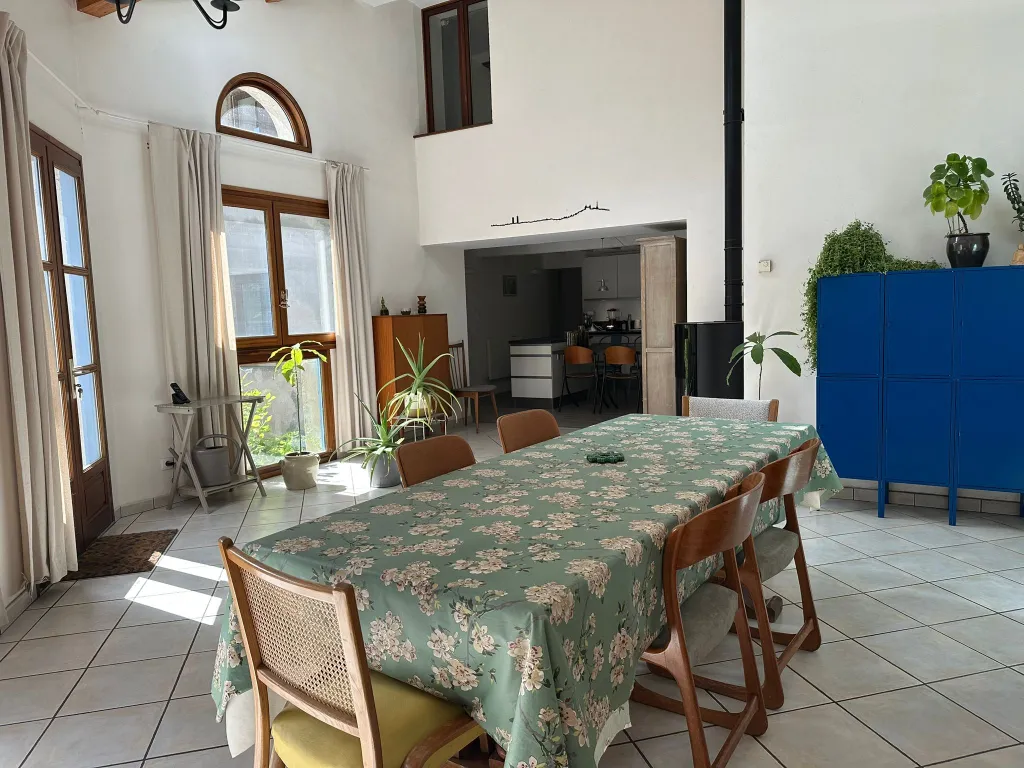
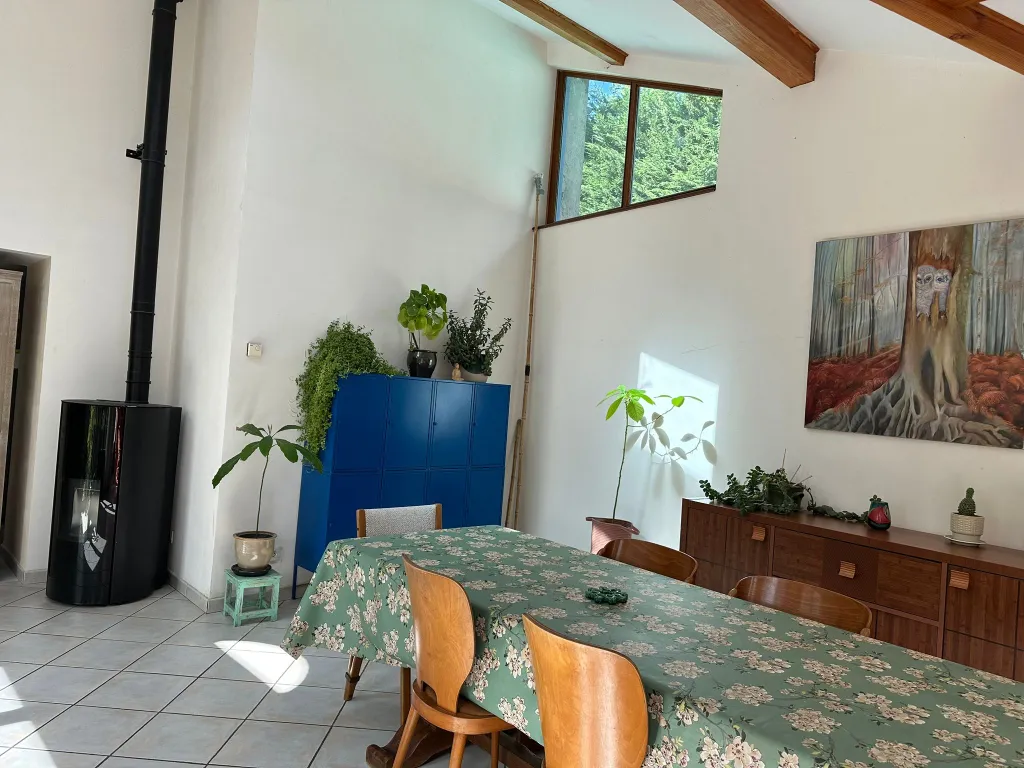
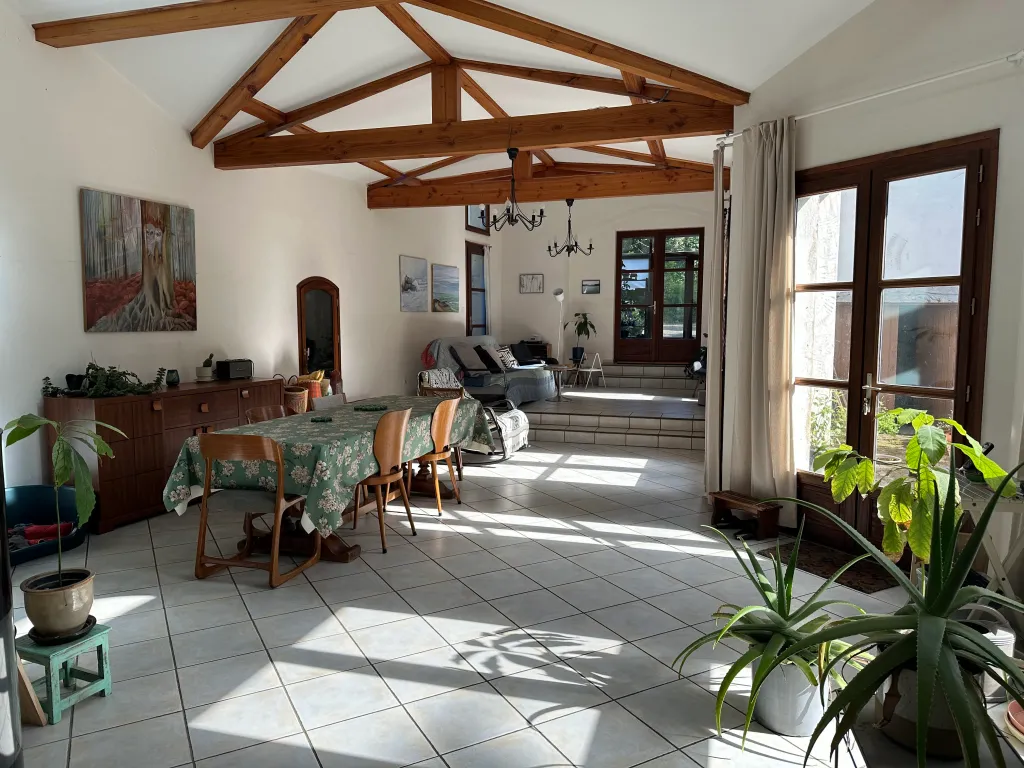
The living space, with its beautiful cathedral ceiling (+55 m²), currently consists of a living room and a dining room.
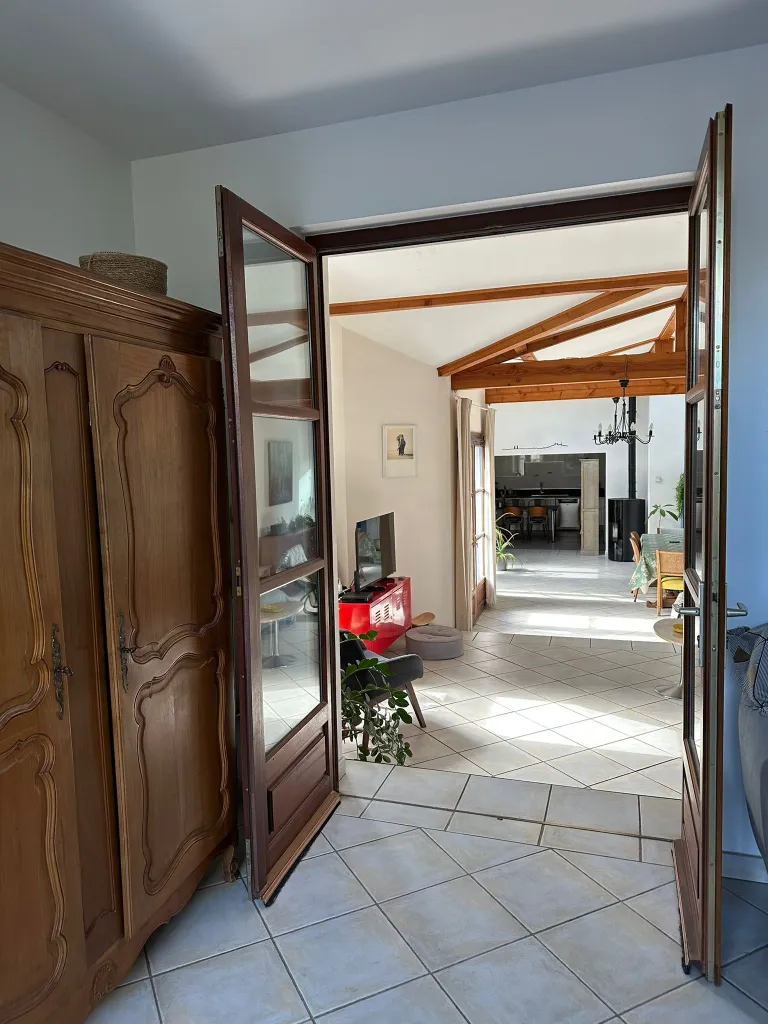
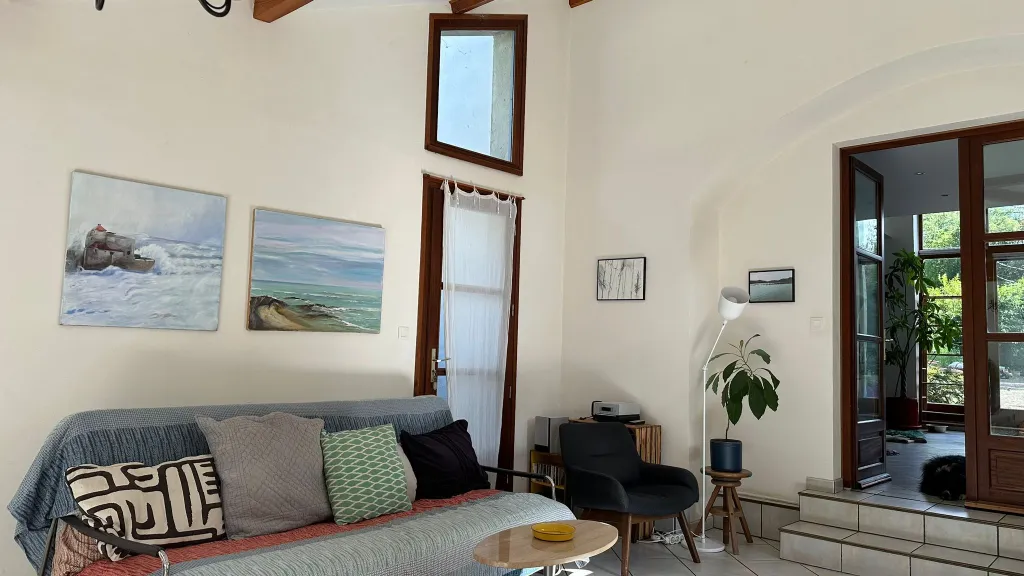
Espace de vie — plafond cathédrale
Salon — ambiance lumière 1 Salon — ambiance lumière 2
Salon — ambiance lumière 3

Light & Conviviality

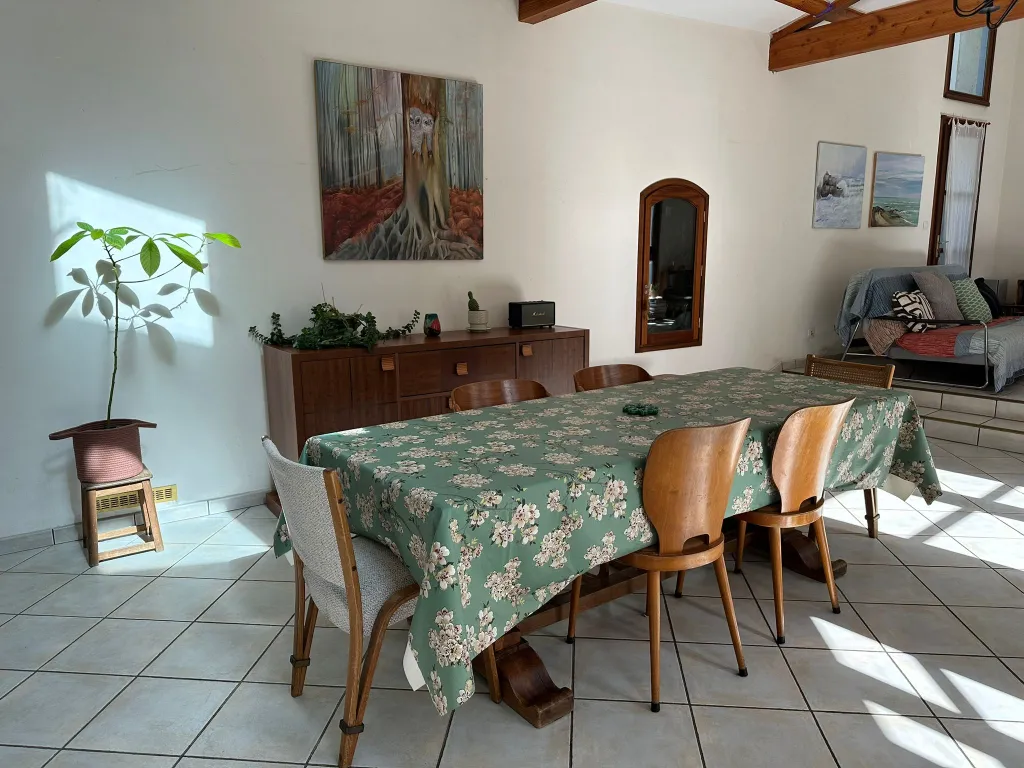
The Dining Area

Salle à manger — vue 1 Salle à manger — vue 2
Salle à manger — vue 3 Salle à manger — vue 4
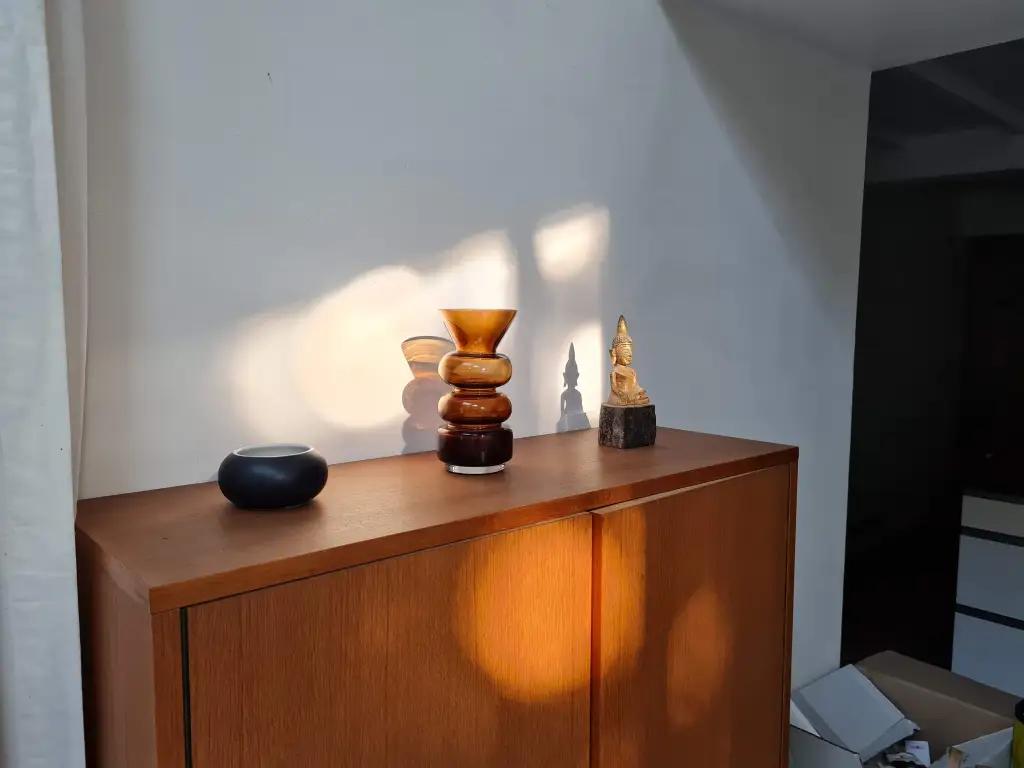
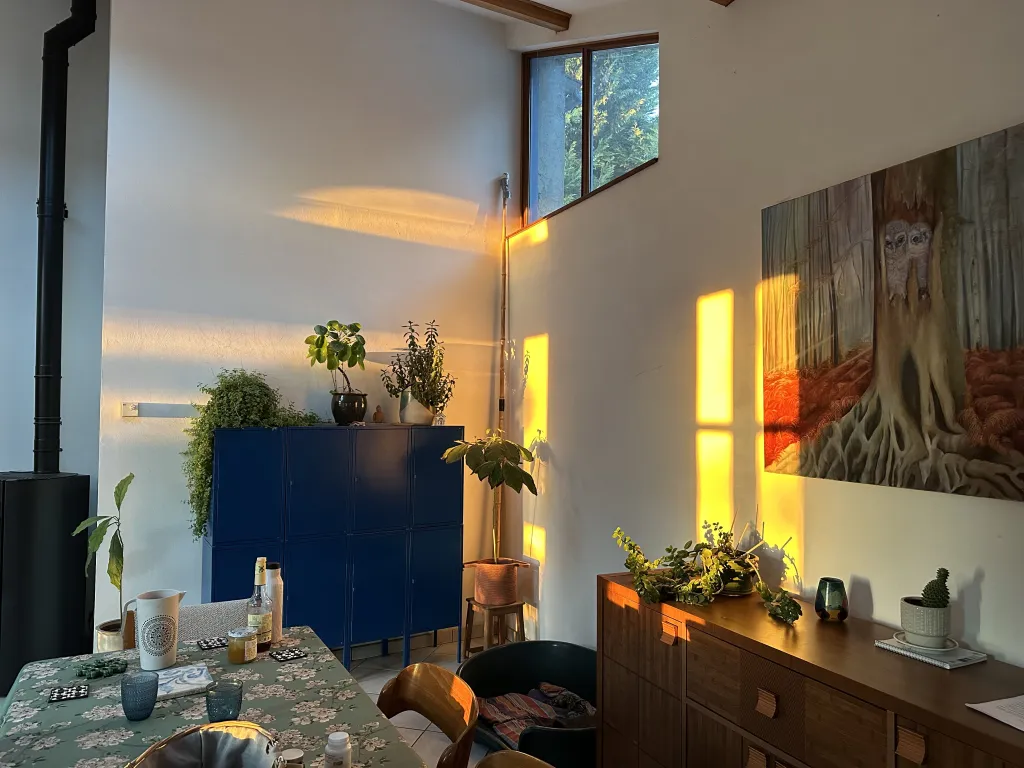
The unique feature of the living space is the multitude of windows of different sizes and shapes, which diffuse palettes of light, like paintings, depending on the time of day.
Lumière naturelle — matin Lumière naturelle — journée
Lumière naturelle — soir

Gastronomy

The Kitchen

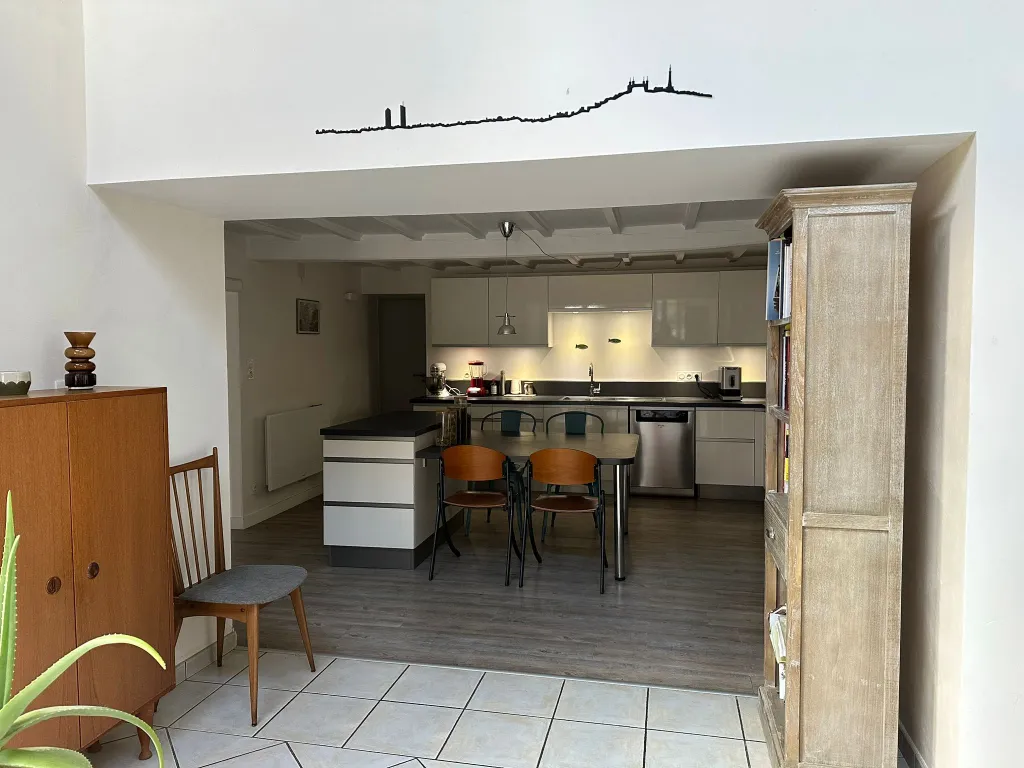
Continuing from the living room is the kitchen (20 m²), which is open to the dining room.
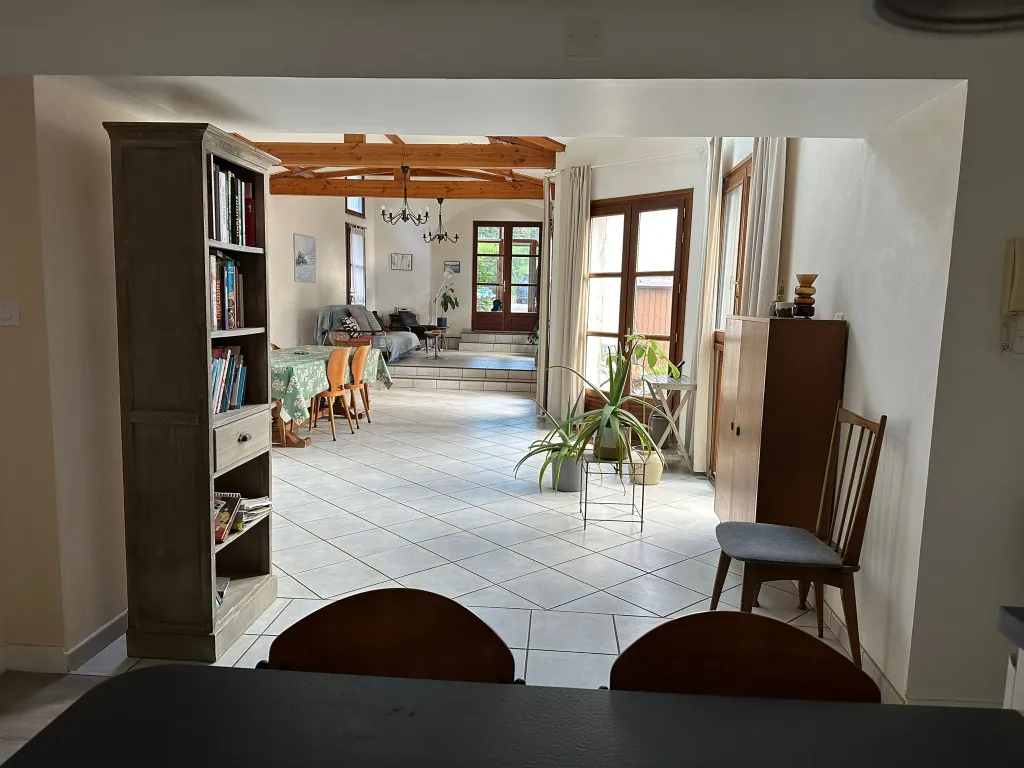
Vue de la cuisine sur la pièce de vie
Above, view of the kitchen from the living room.
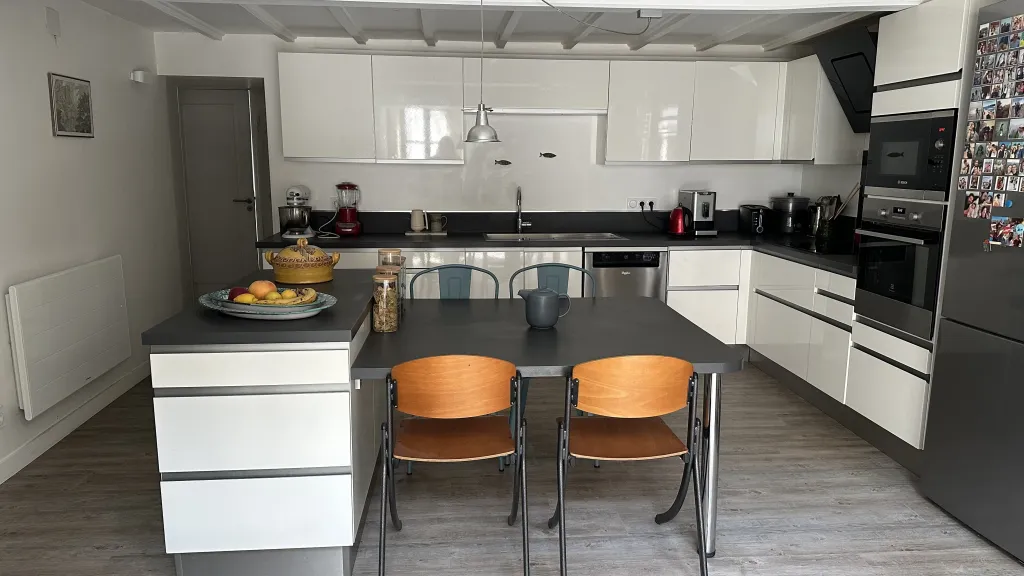
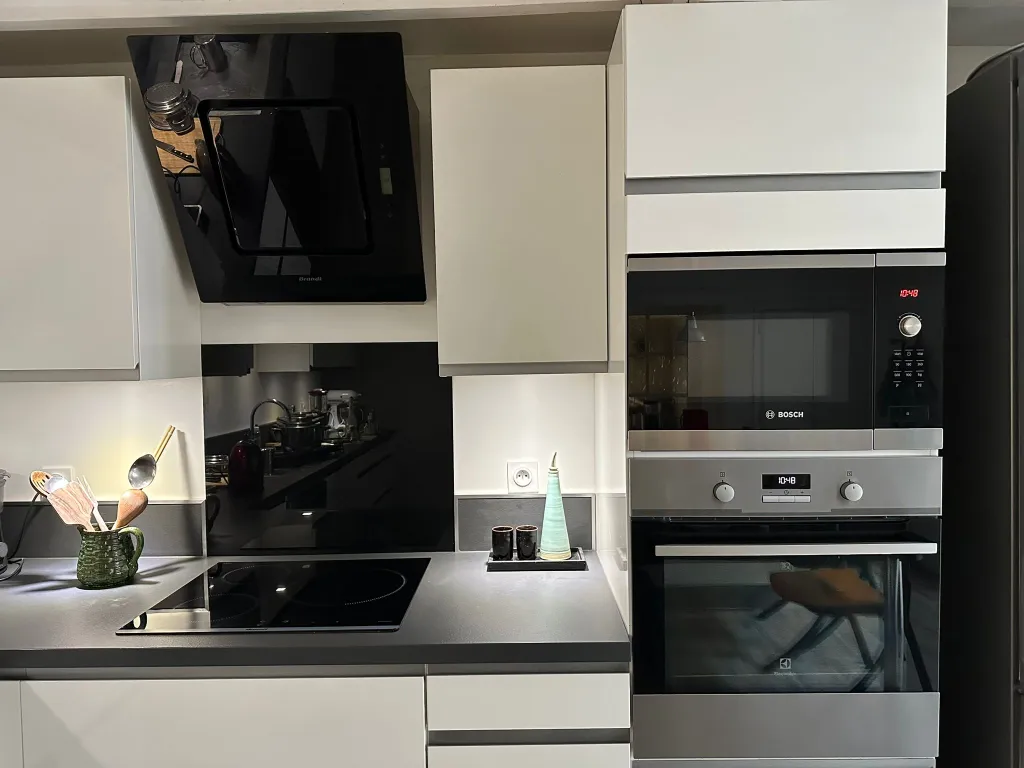
Vue de la pièce de vie sur la cuisine Cuisine — focus équipements
View of the living area from the kitchen (20 m²). The kitchen is fully equipped with high-quality appliances, as gastronomy plays a quite central role in the owners' lives...
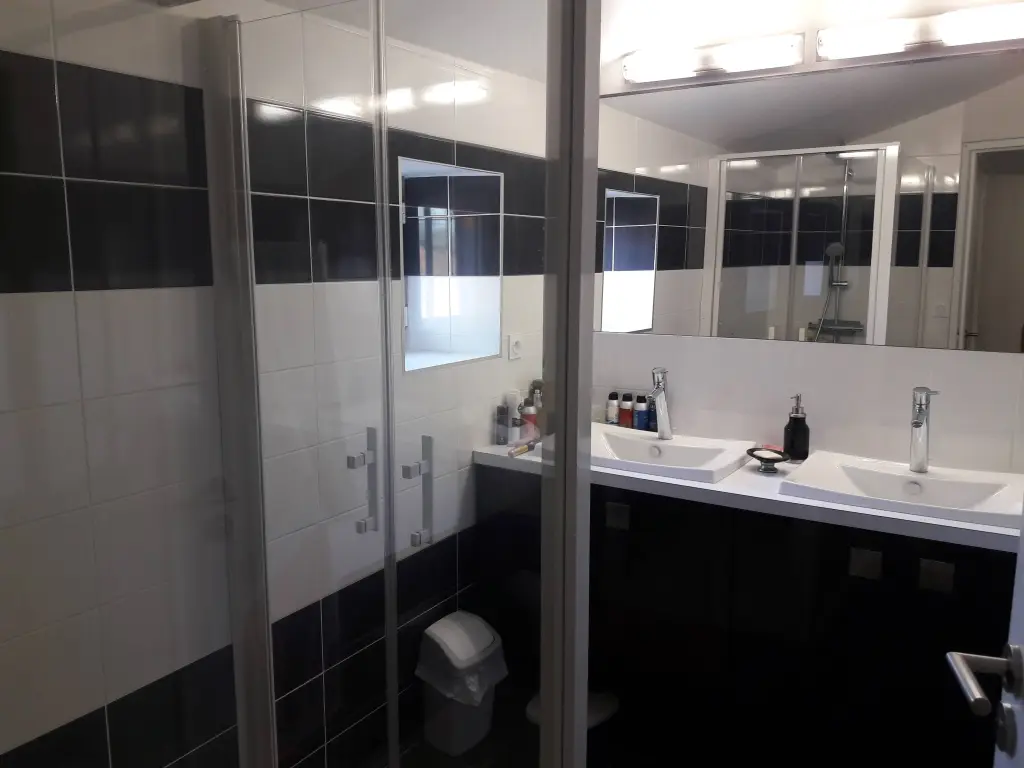
Salle de douche italienne
Behind the kitchen, there is a toilet and a shower room (large walk-in shower) with two sinks.
Douche italienne — détail

Creative space

The Mezzanine area

From the kitchen, you can access a mezzanine, which leads to a fireplace room on the lower level, and upstairs to three bedrooms, a dressing room, and a shower room (toilet and sink).

Below, view from the kitchen towards the mezzanine (20 m²).
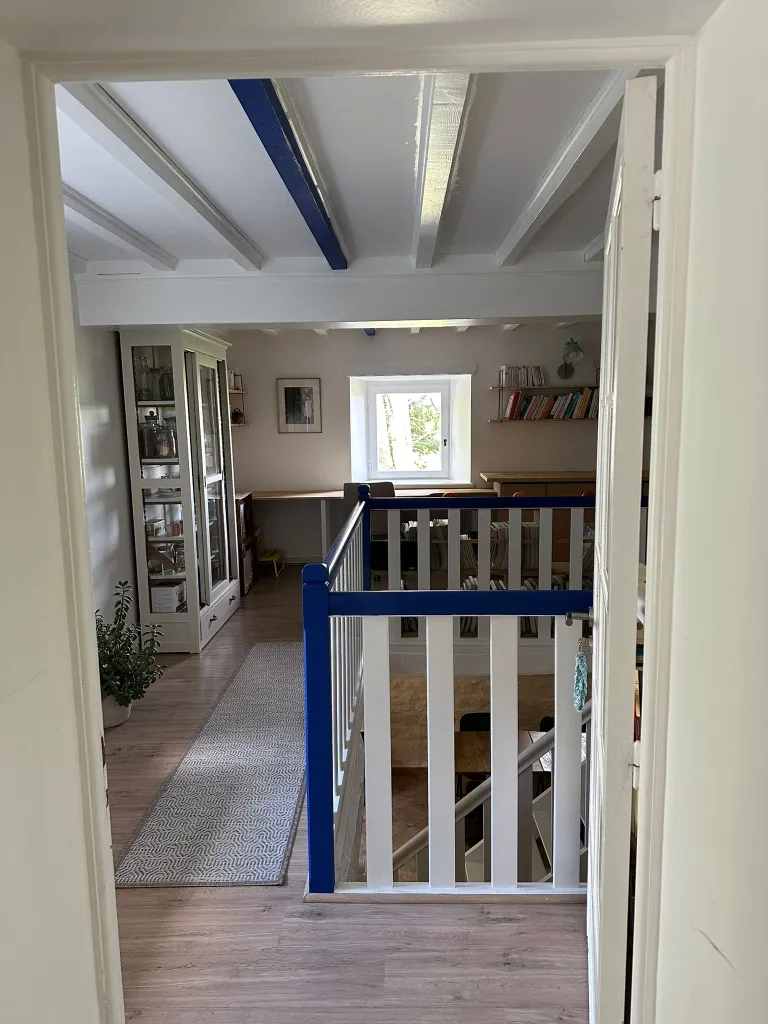
Mezzanine vue de la cuisine
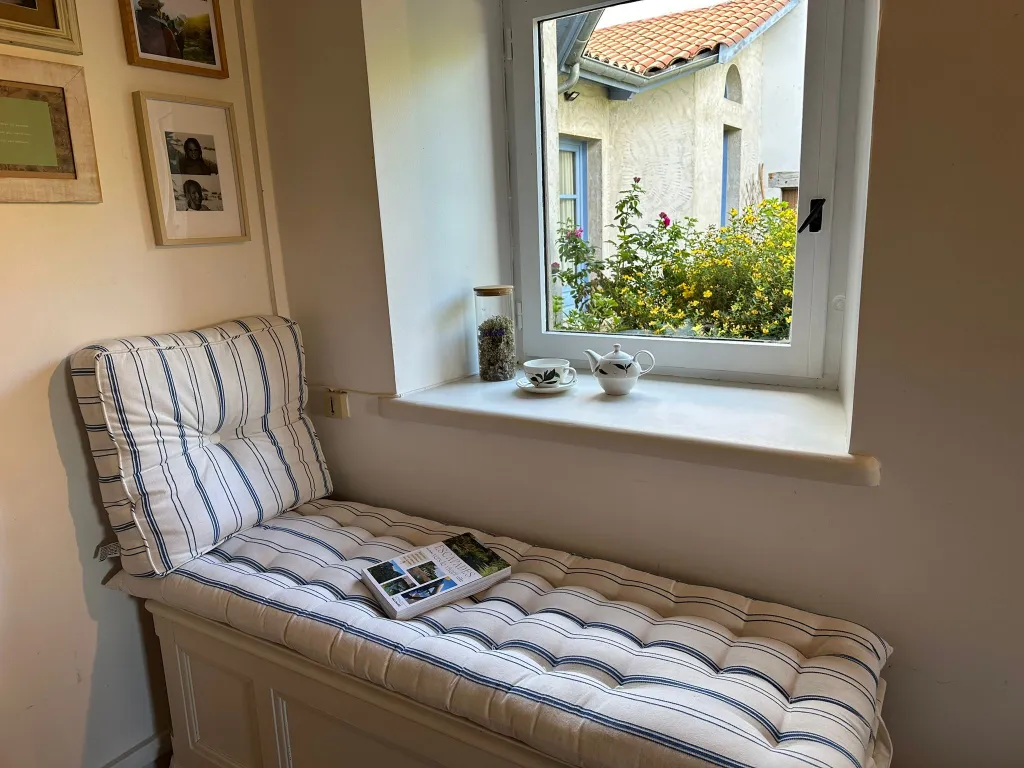
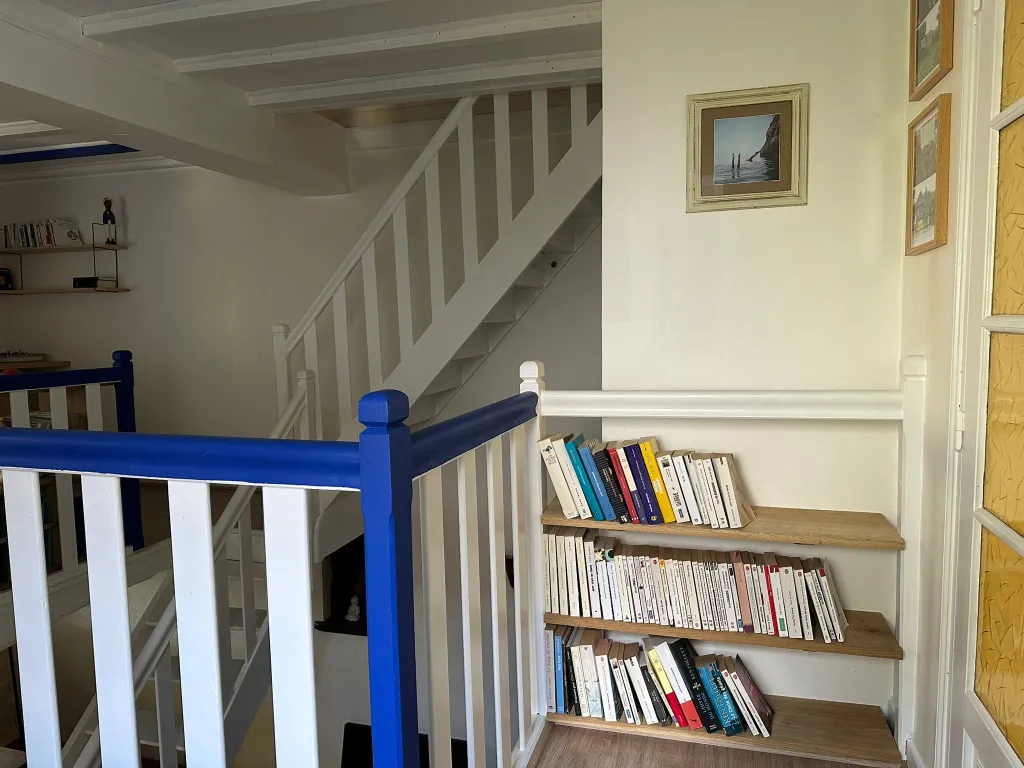
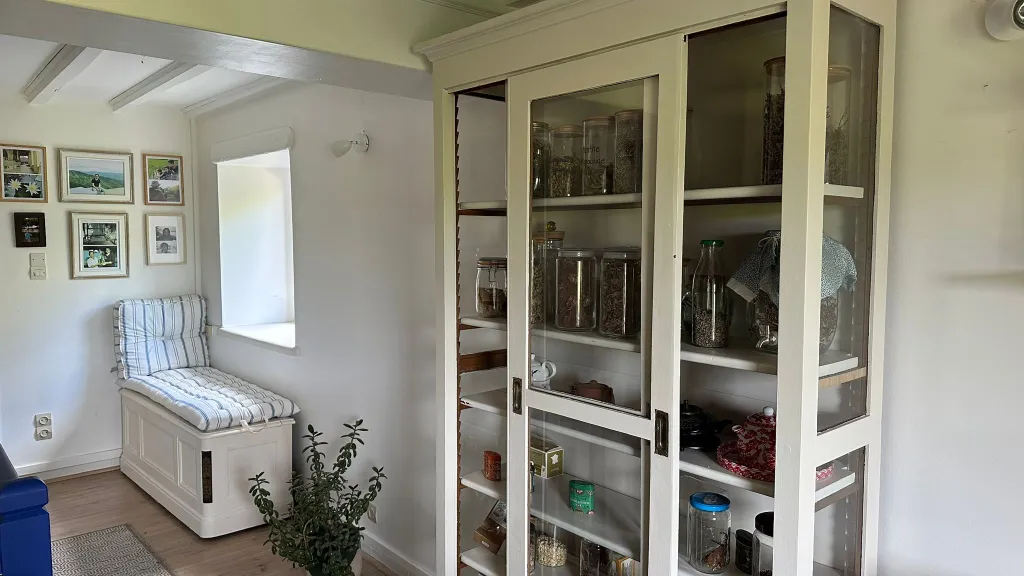
On this mezzanine, you will find: a reading nook overlooking the inner courtyard, a reflection/work space, a custom-built storage area, and built-in bookshelves.
Mezzanine — coin lecture Mezzanine — espace travail
Mezzanine — rangements sur mesure Mezzanine — bibliothèques intégrées
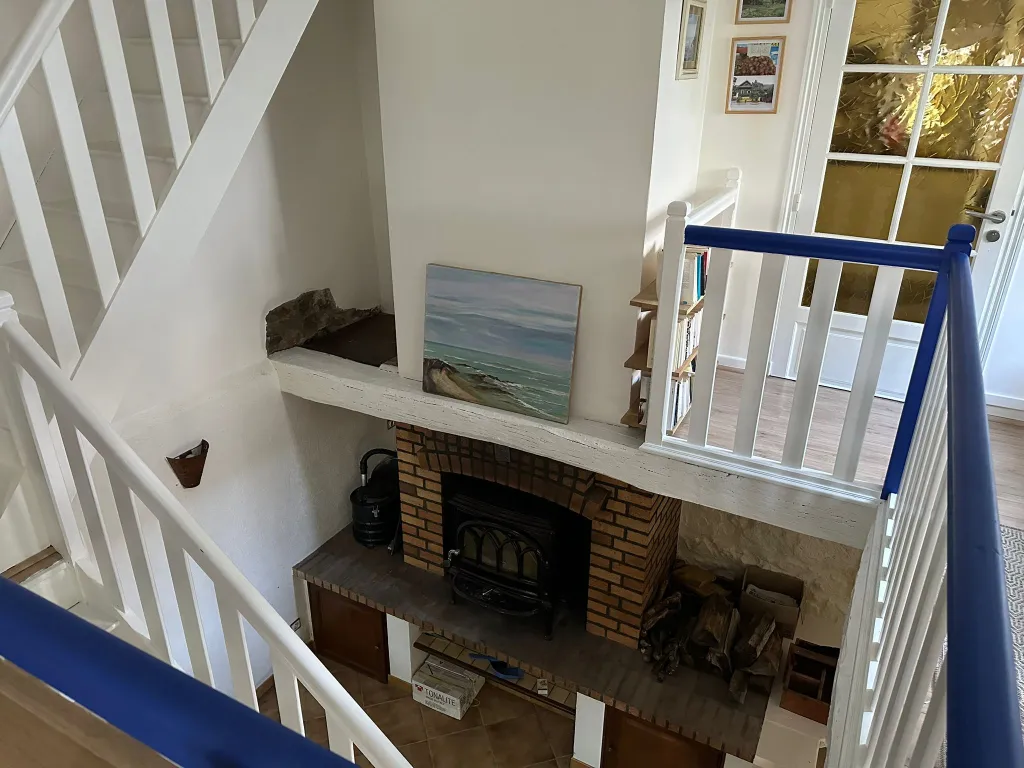
Vue de la mezzanine sur la cheminée
View from the mezzanine to the fireplace located on the lower level, where a wood stove has been installed that can heat the space, as well as the bedrooms.

Sleeping area

The bedroom area, accessible via the mezzanine

The staircase leading upstairs is divided into three spaces.

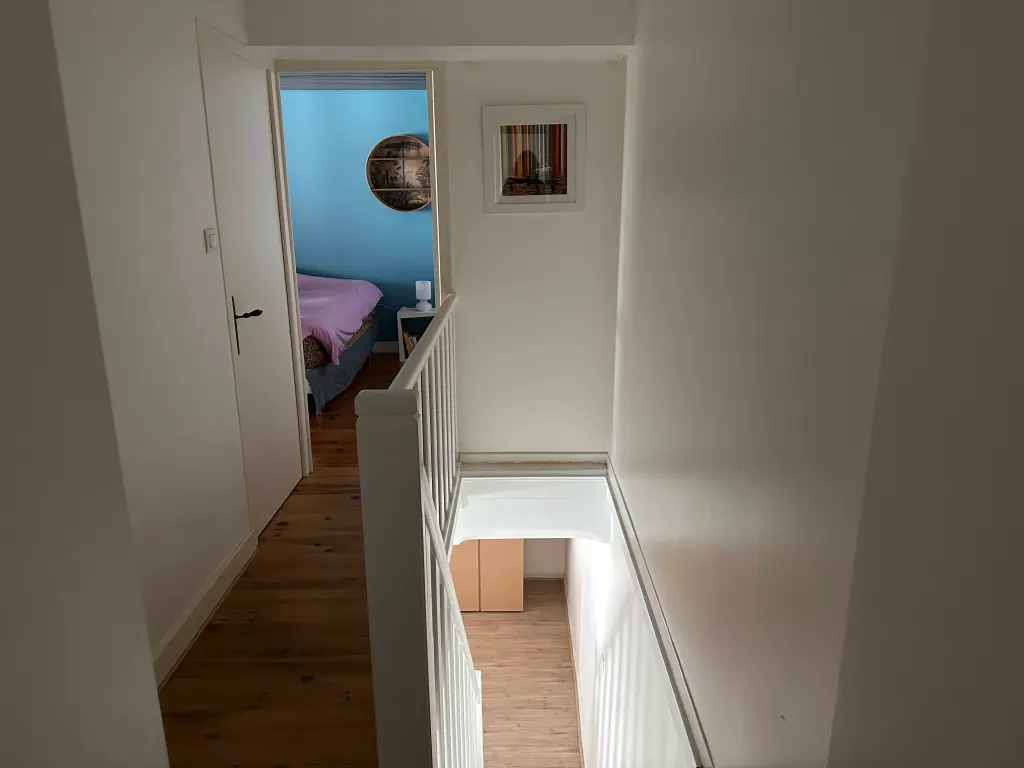
View of the stairs and the night hall. This hall serves the first two bedrooms.
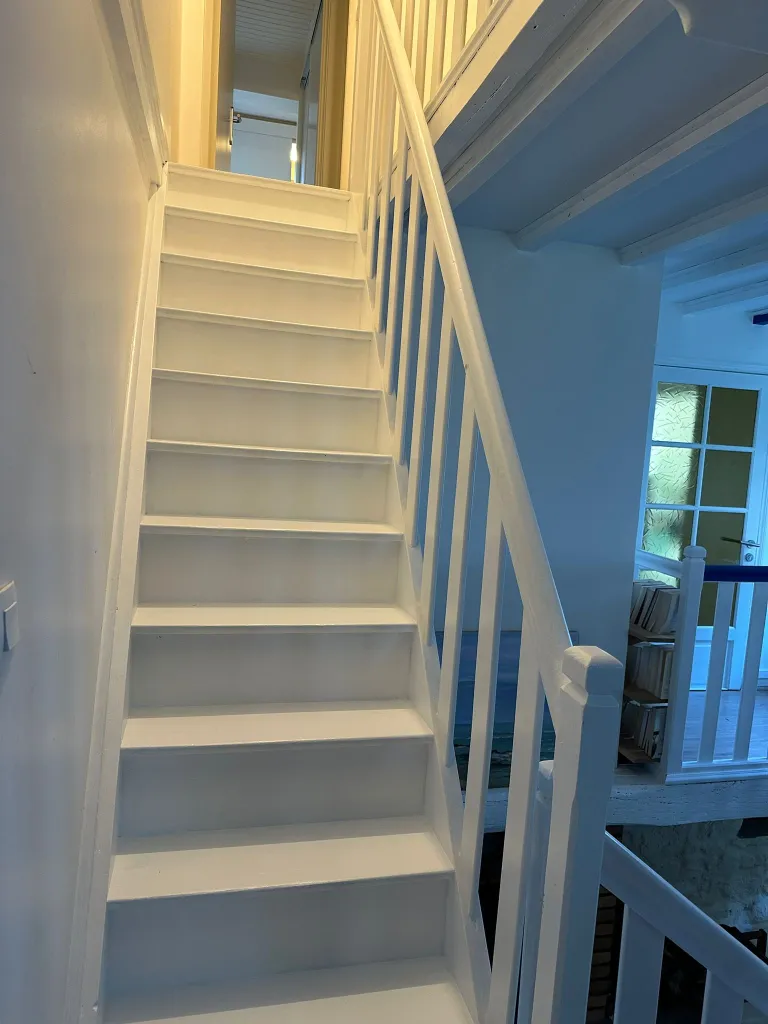
Stairs view Night hall corridor
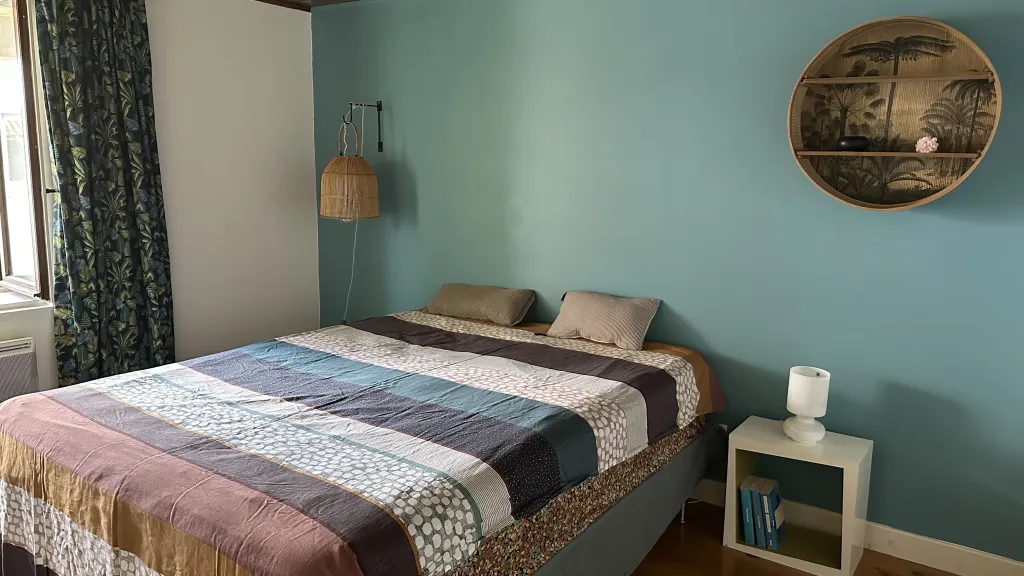
First bedroom

First bedroom

It overlooks the inner courtyard and has a built-in dressing room.

10 m²
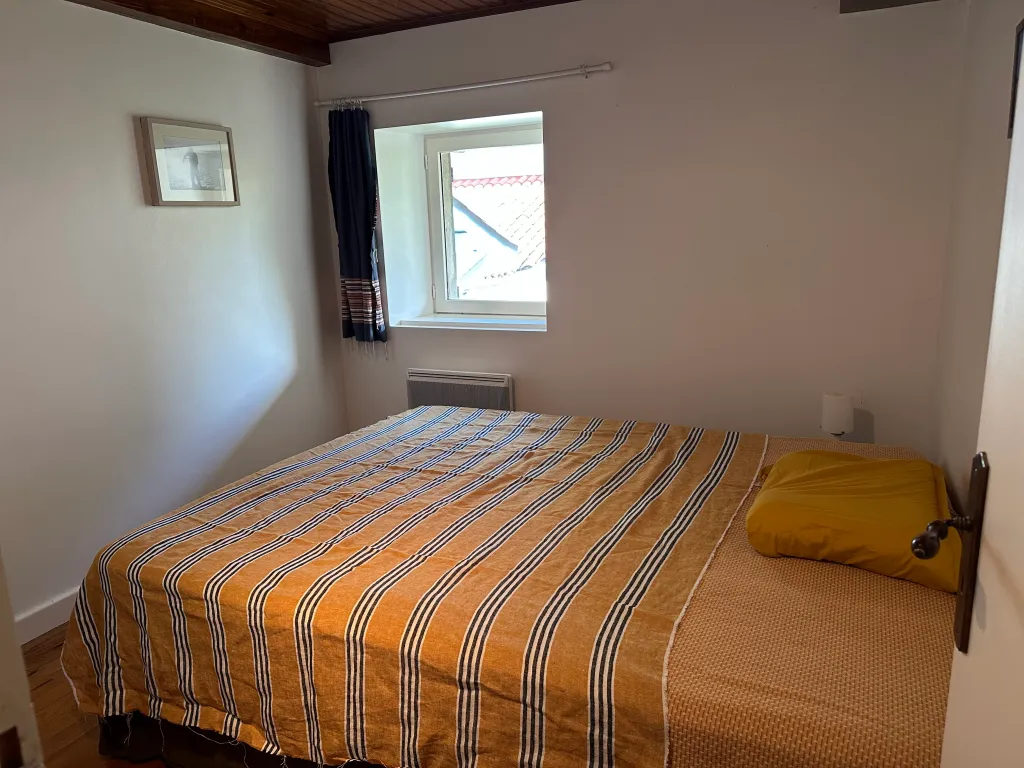
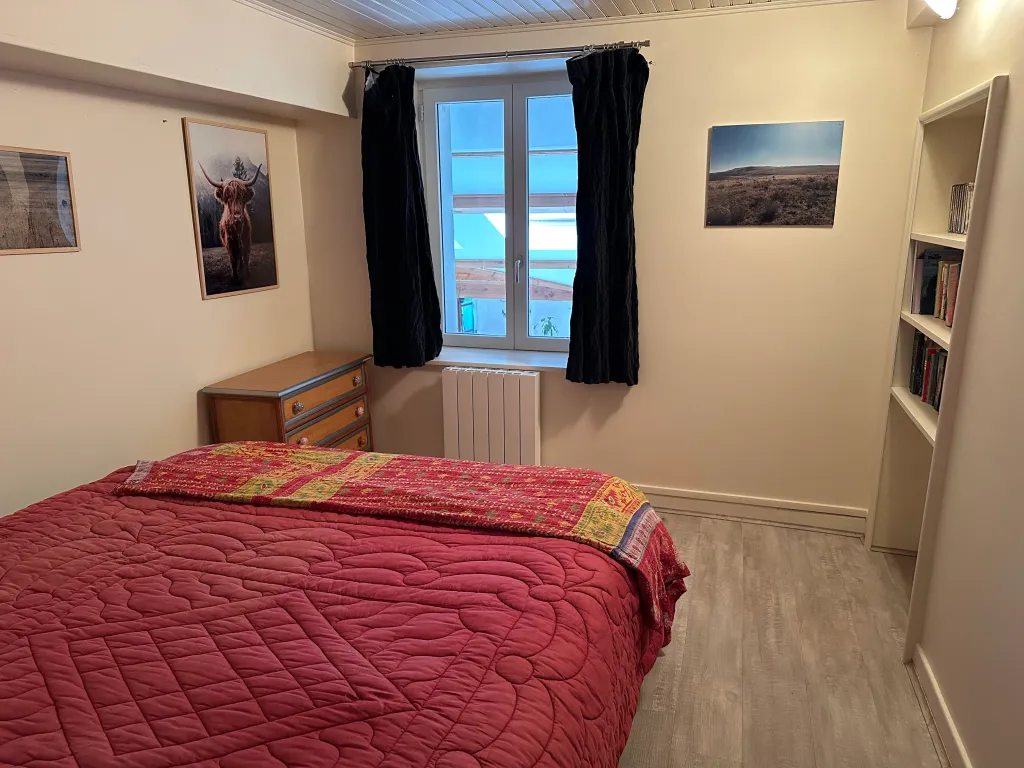
Second bedroom

Second bedroom

It also overlooks the inner courtyard.

8 m²

Below, the third bedroom

Third bedroom

Third bedroom

Located on the 2nd night hall, this bedroom with shelving overlooks the living room.

9 m²

In the extension of this third bedroom are a shower room (toilet and sinks) and a dressing room.


Art of living

The charm of this house lies in its living space, which is highly connected between the indoors and outdoors

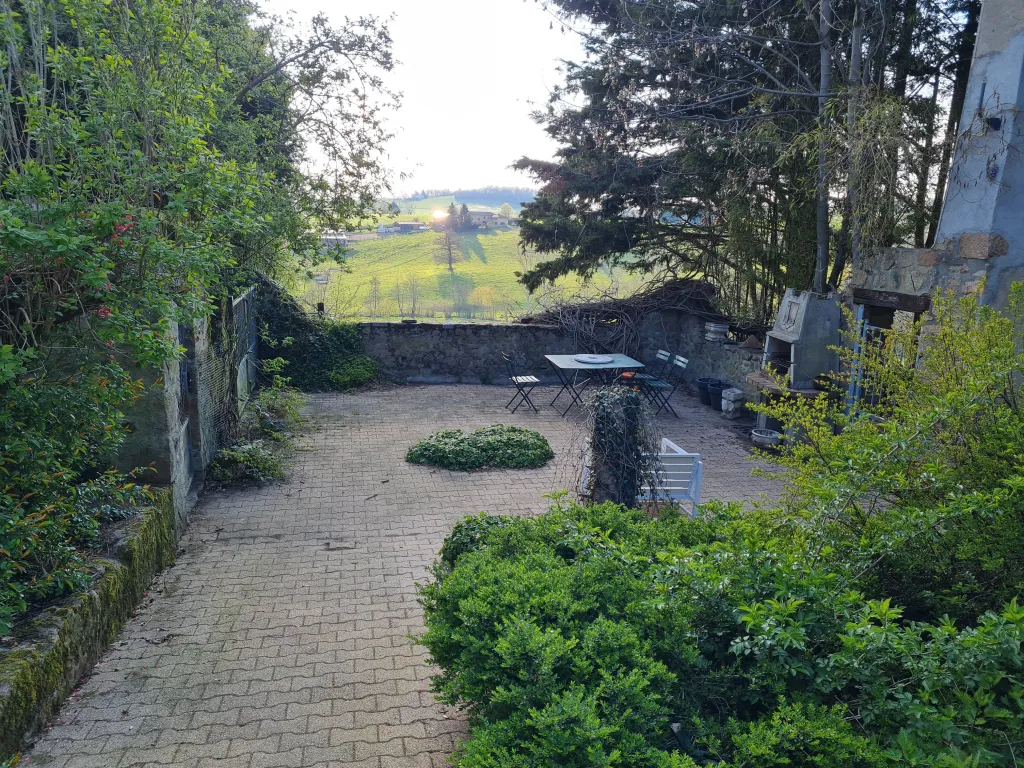
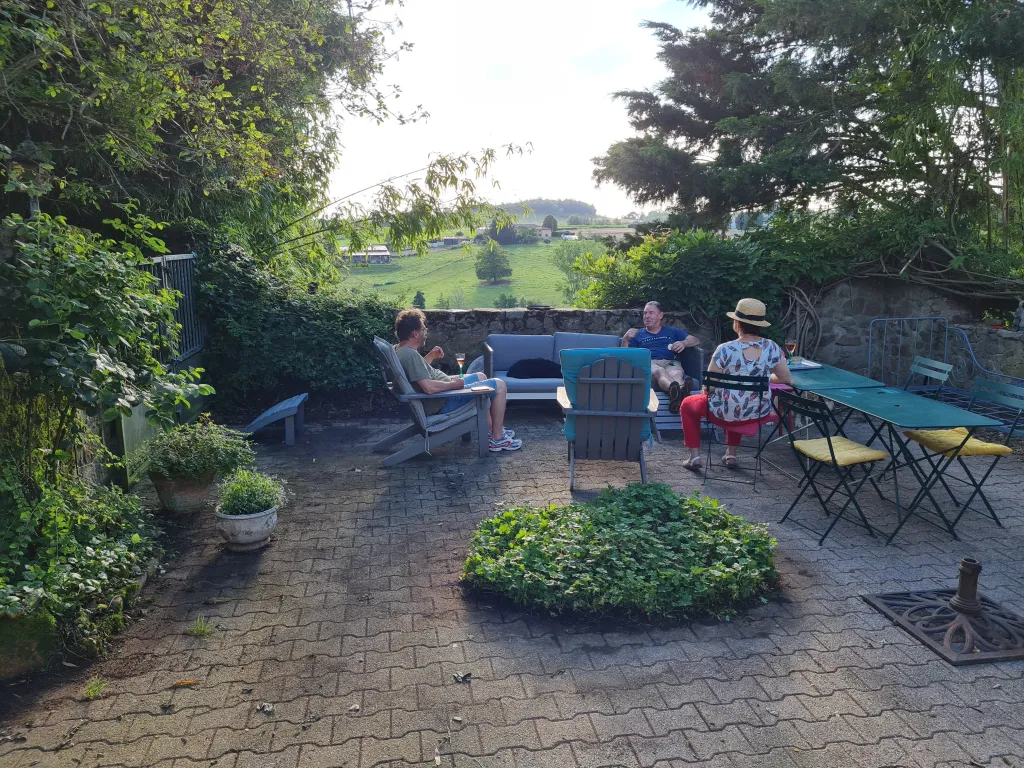
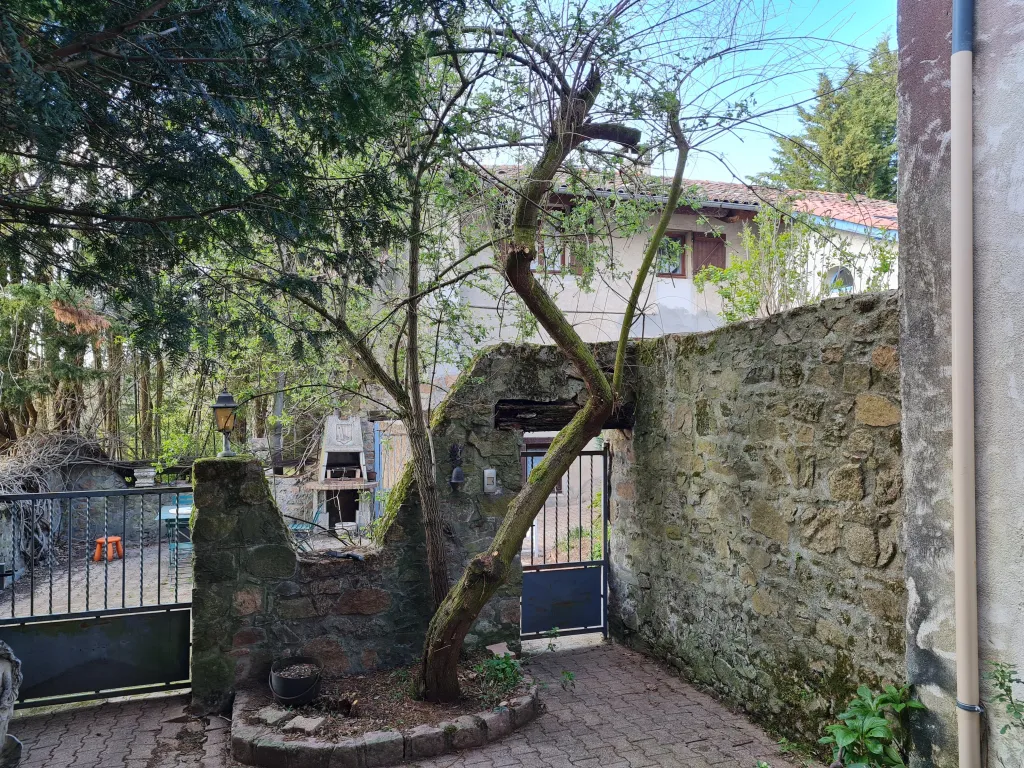
The main courtyard is a cradle of greenery bordered by stones that promises beautiful summer evenings and good naps...

Below, view from the living room to the inner courtyard.
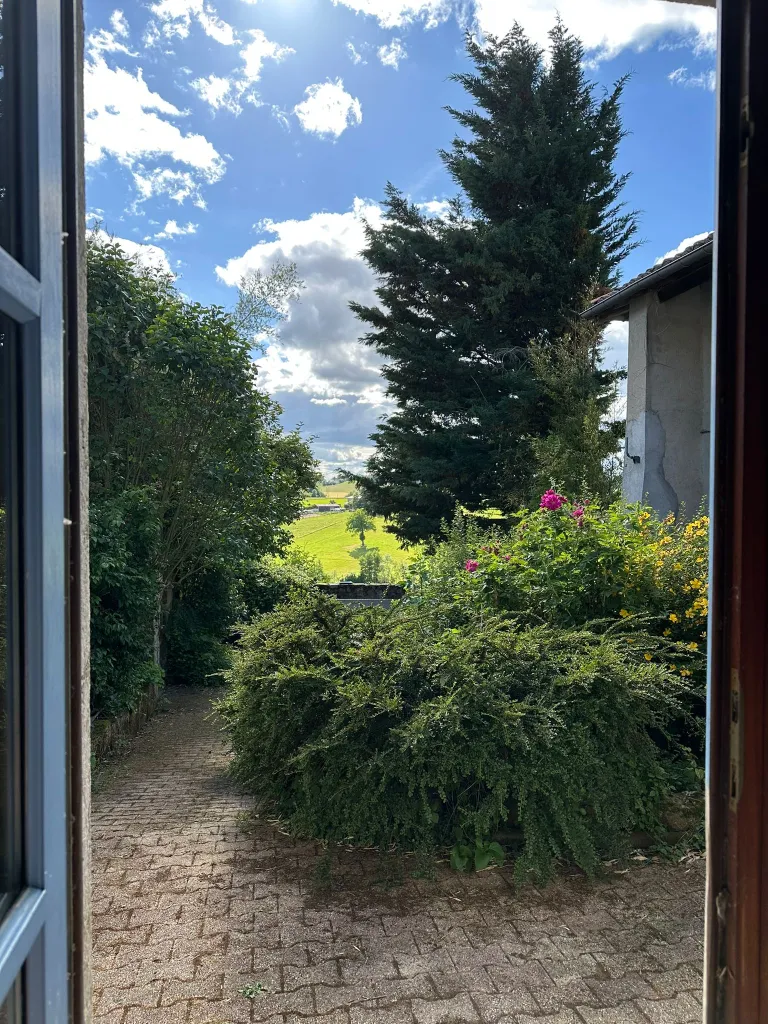
Vue du séjour vers la cour intérieure Cour intérieure — verdure et pierres
Cour intérieure au crépuscule
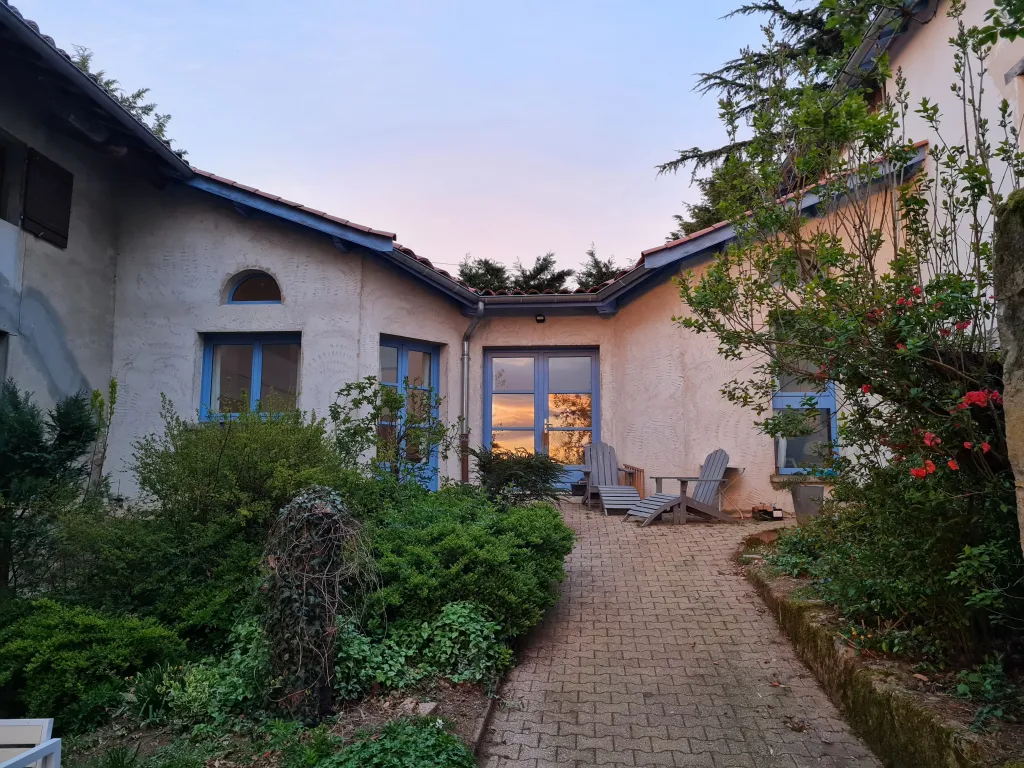
View from the inner courtyard towards the living room at dusk.
Cour intérieure vers le 1er bâtiment Murs en pierre et arbres
View of the inner courtyard towards the 1st building: the windows of the multipurpose room overlook the inner courtyard. The inner courtyard is bordered by stone walls and trees that add undeniable charm to moments with family or friends.
Ambiance cour — vue 1 Ambiance cour — vue 2
Ambiance cour — vue 3

Nature & Serenity

The wooded park (5,000 m²)

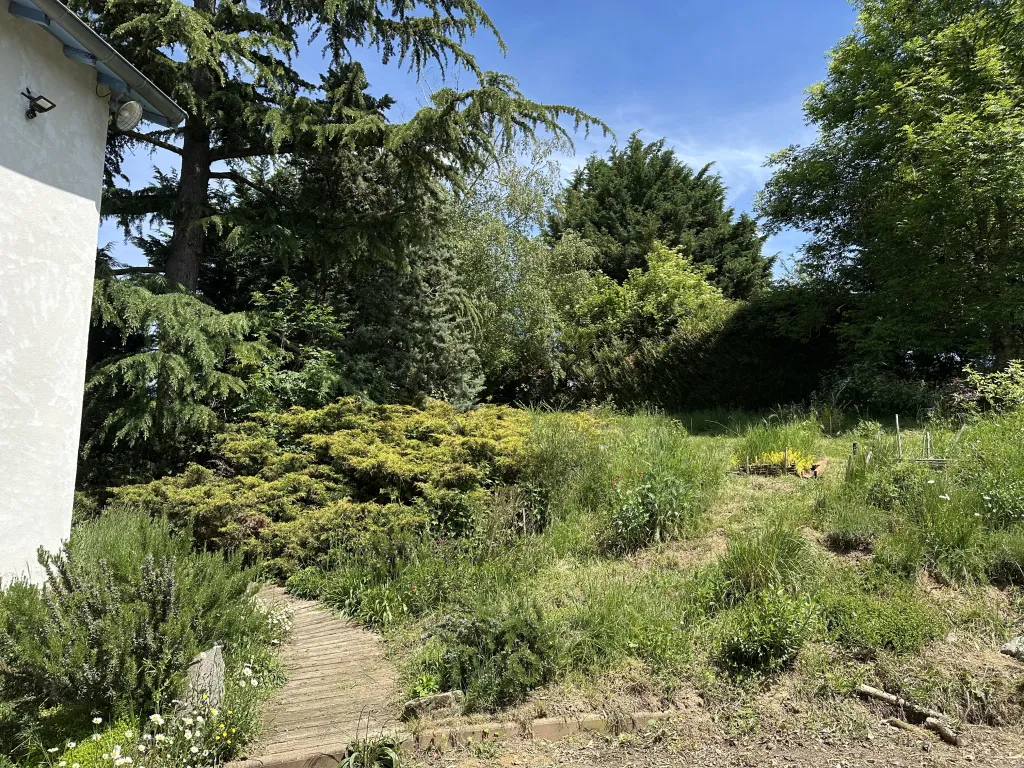
On the upper part of the land and all around the house are very large tree species, such as cedar, maples, ashes, wild cherry trees, and a beautiful bamboo grove with very tall specimens that help preserve freshness in summer.
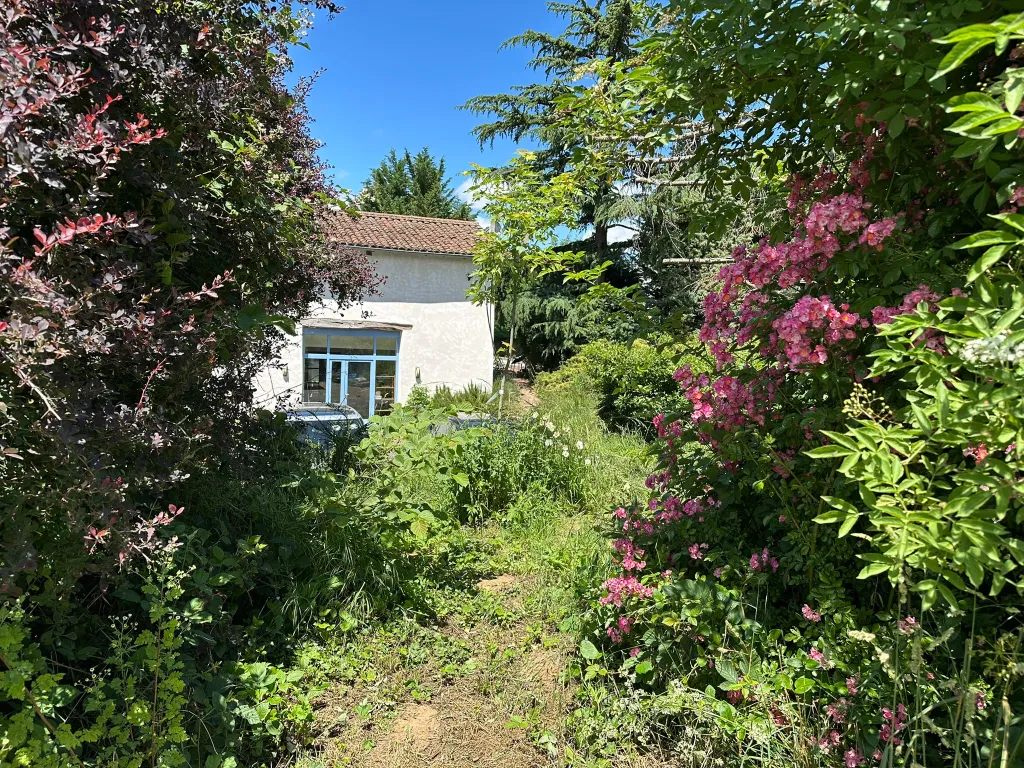
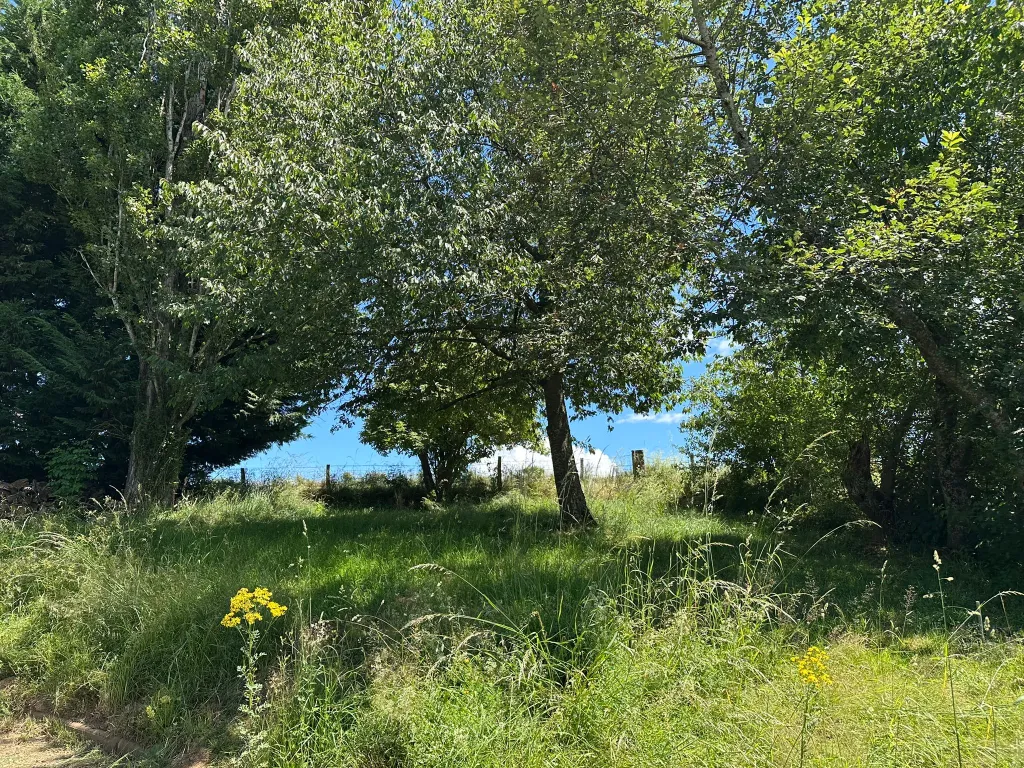
Parc arboré — grands arbres Parc arboré — verdure
Cèdres et fleurs sur les hauteurs

Below, view of the bamboo grove taken from the inner courtyard. In winter as in summer, it is the refuge of many species of birds...


Bambouseraie vue de la cour Bambouseraie — autre saison

View of the driveway leading to the property.
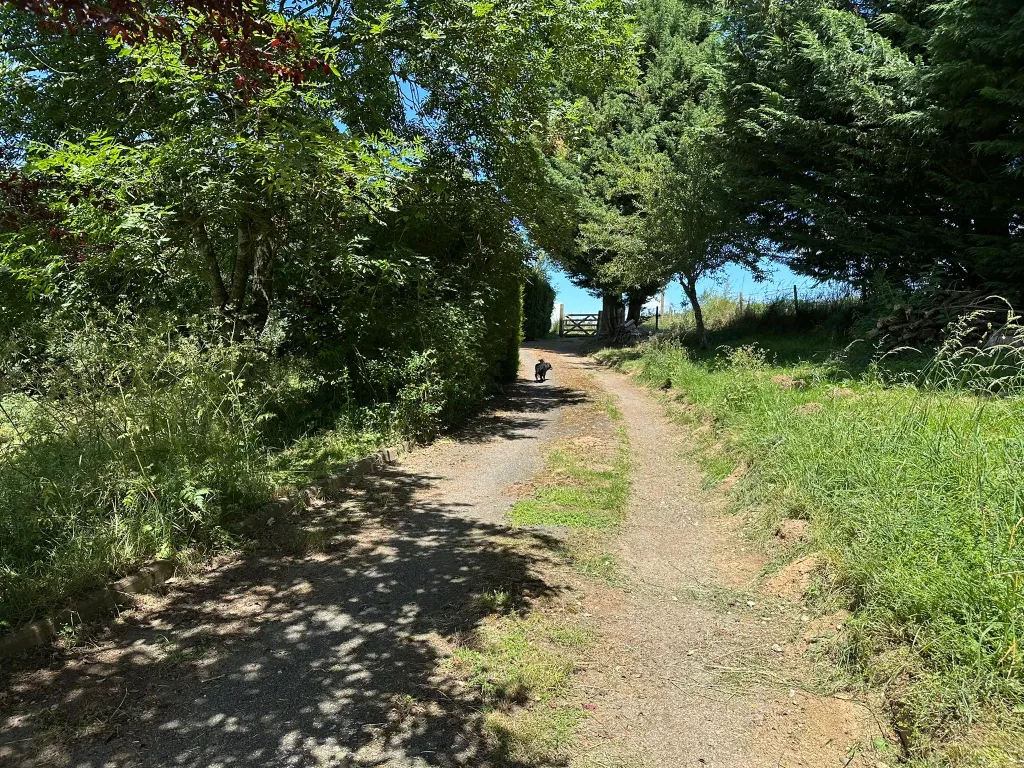
Allée menant à la propriété

View of the surrounding countryside: the house is surrounded by meadows and fields...
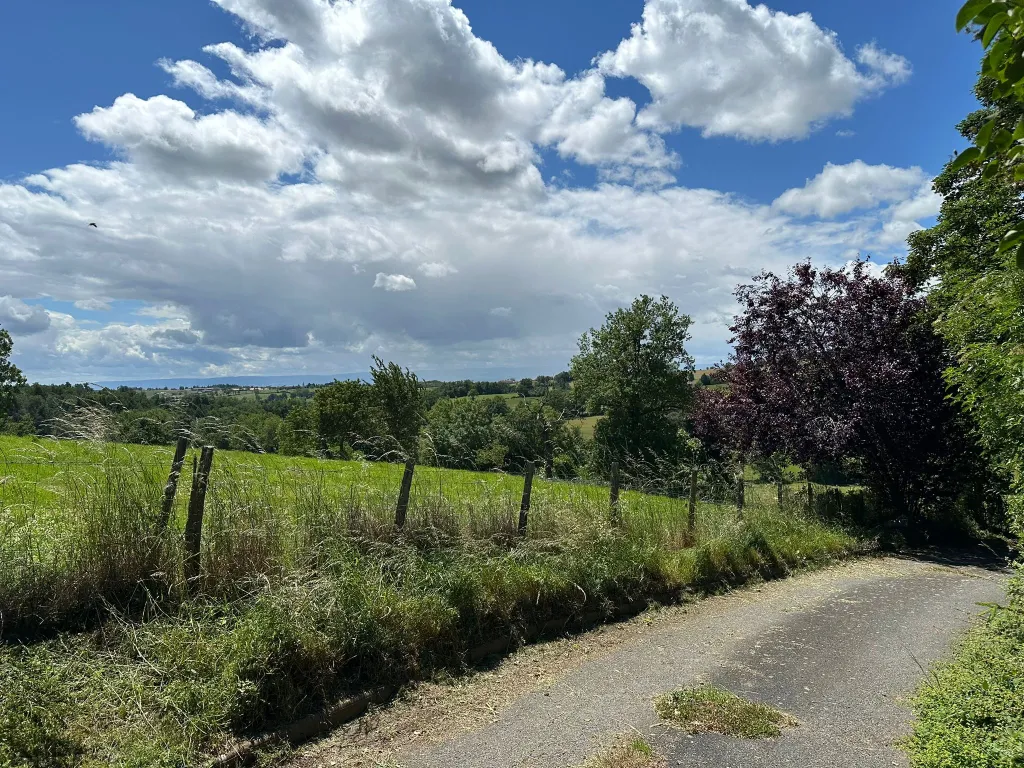
Campagne environnante — prés et champs

Want to know more?

Discover the details of the house, the living areas, the energy performance, and daily life in Saint-Clément-les-Places.

Contact us for a viewing