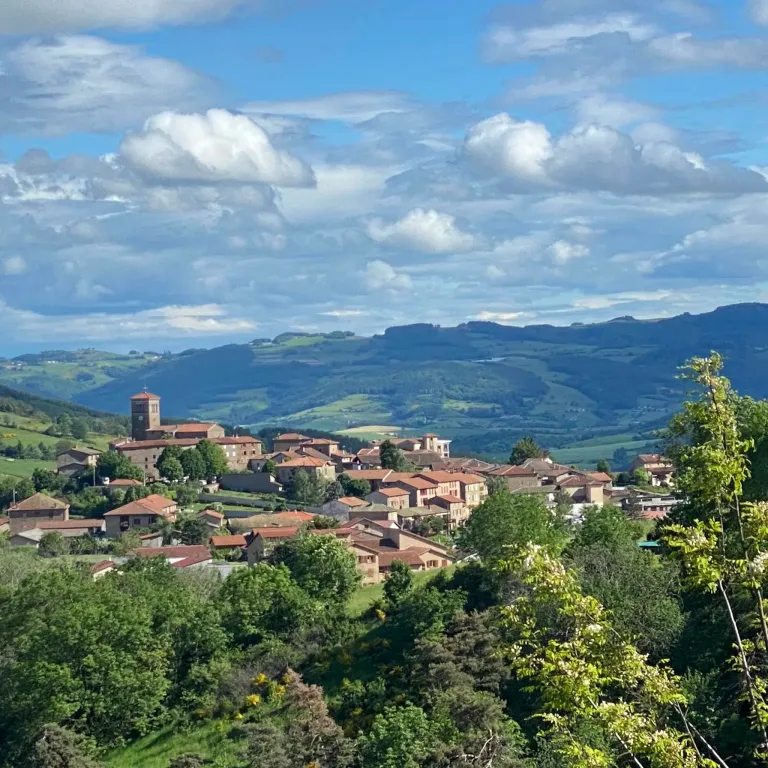
Renovated 300 m² farmhouse surrounded by nature
Located in Saint-Clément-les-Places, this renovated old farmhouse offers an elegant structure and a bright renovation.
Main Features
- Living area of approximately 300 m²
- 5,000 m² plot of land
- 6 × 12 meter swimming pool
- 10 rooms including 4 bedrooms
- Over 40 m² home cinema room
- Fiber optic internet installed
- Individual sanitation system
- Parking for 4 to 6 vehicles
- Heating via two pellet stoves, a wood stove, electric underfloor heating, and radiators
Structure of the house
The house is structured around three main buildings.

First building
An entrance with a large bay window and a space of over 30m2, a multipurpose room with cinema projection, a bedroom of over 35m2, a bathroom, a laundry room, and a storage room.
Heart of the house
A large 55m2 living and dining room, very bright, with a cathedral ceiling, opening onto the inner courtyard and the swimming pool.
Third building
A 20m2 kitchen open to the dining room, a mezzanine, a bathroom, a toilet, a fireplace room, 3 bedrooms, a dressing room, a shower room (toilet and sink).
Environment and Comfort
The 5,000 m² plot offers unobstructed views of the Monts du Forez. The inner courtyard is surrounded by stone walls, the swimming pool features a wooden terrace and a pool house, and a parking area leads to the main entrance.
A bamboo grove, an orchard, aromatic plant areas, and numerous trees guarantee freshness and biodiversity.
Costs and Performance
Energy class
E (283 kWh/m²/year)
Climate class
B (10 kgCO₂/m²/year)
Annual expenses
Electricity: 2,540 €
Wood pellets: 1,640 €